Three days of architecture, discovery and shared moments
4 min read
This year, the Metaform team travelled to Paris for three days of architecture, discovery and shared experiences. The trip offered an opportunity to explore a wide range of buildings, public spaces and ongoing projects, with the aim of finding new inspiration and ideas that could feed into future Metaform projects, while also taking time to experience the city together.
From Reims to Paris
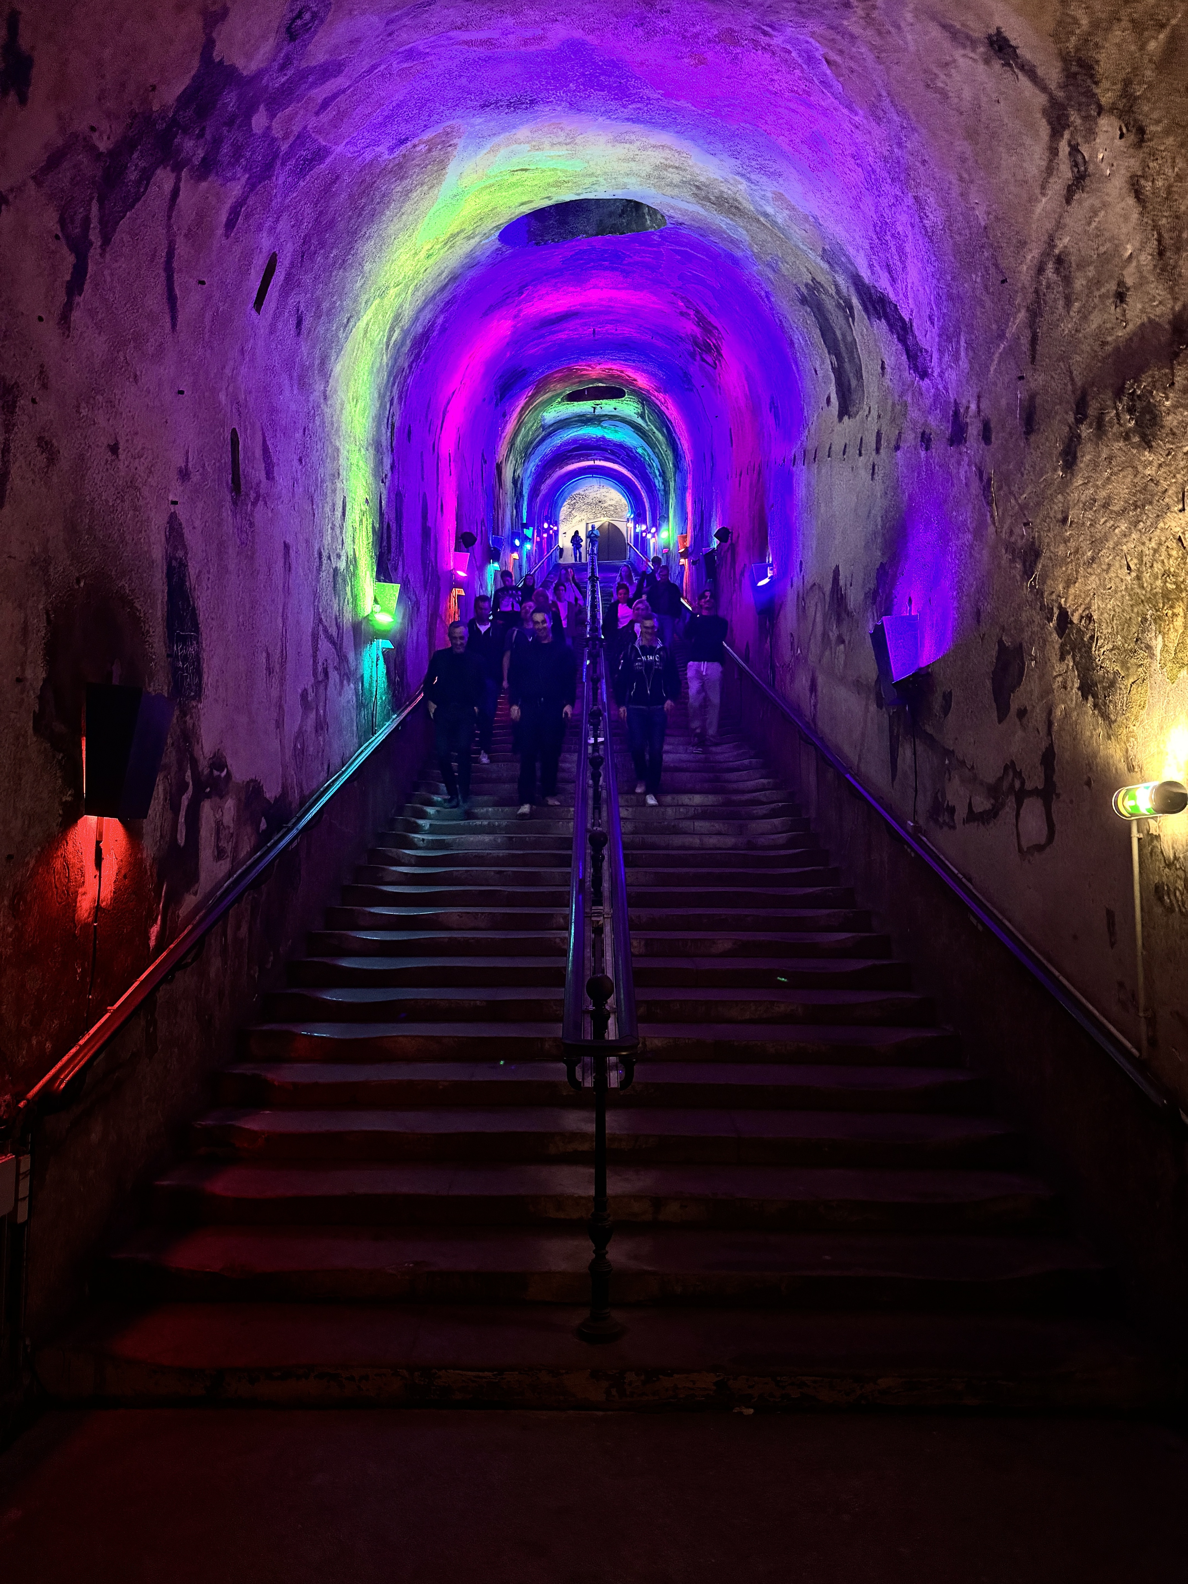
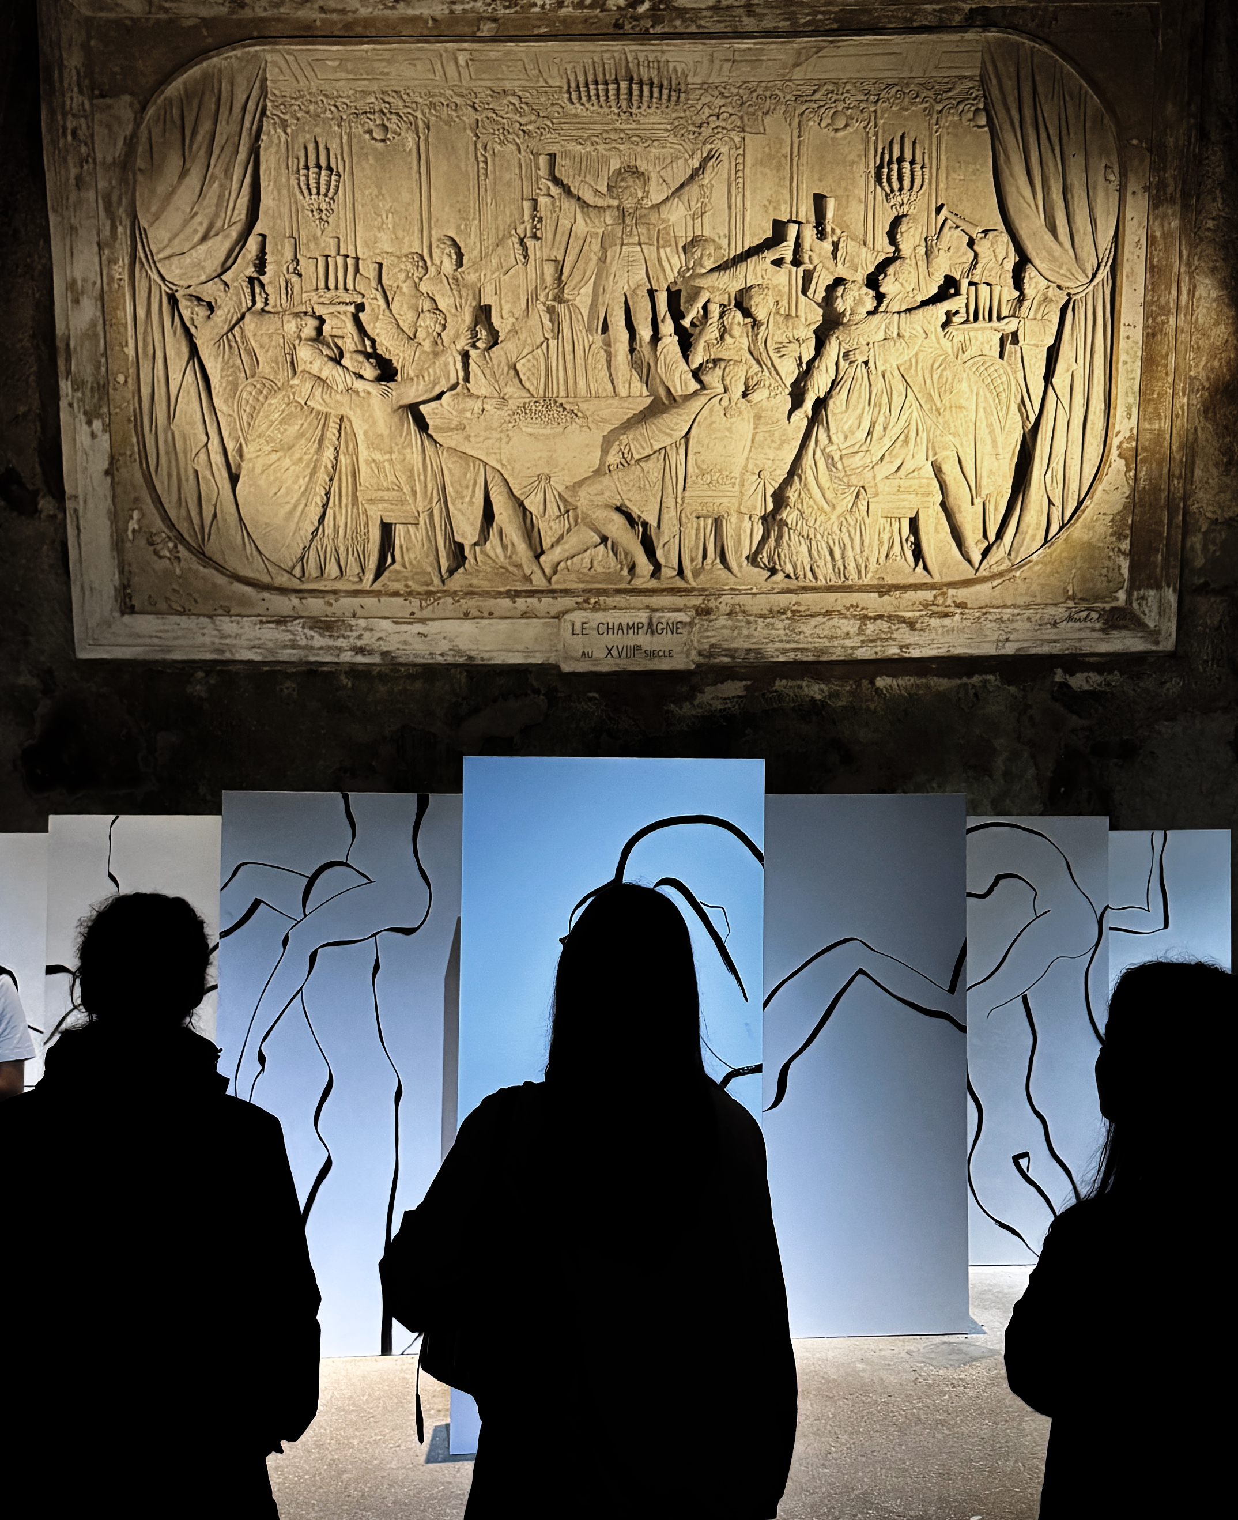
The trip began with a stop in Reims and a visit to Domaine Vranken Pommery. Alongside a champagne tasting, the team explored the historic cellars, including the long staircase and the former chalk quarries beneath the site. The visit combined history, atmosphere and a contemporary exhibition running through the cellars, setting the tone for a trip that would bring together architecture, culture and shared experiences.
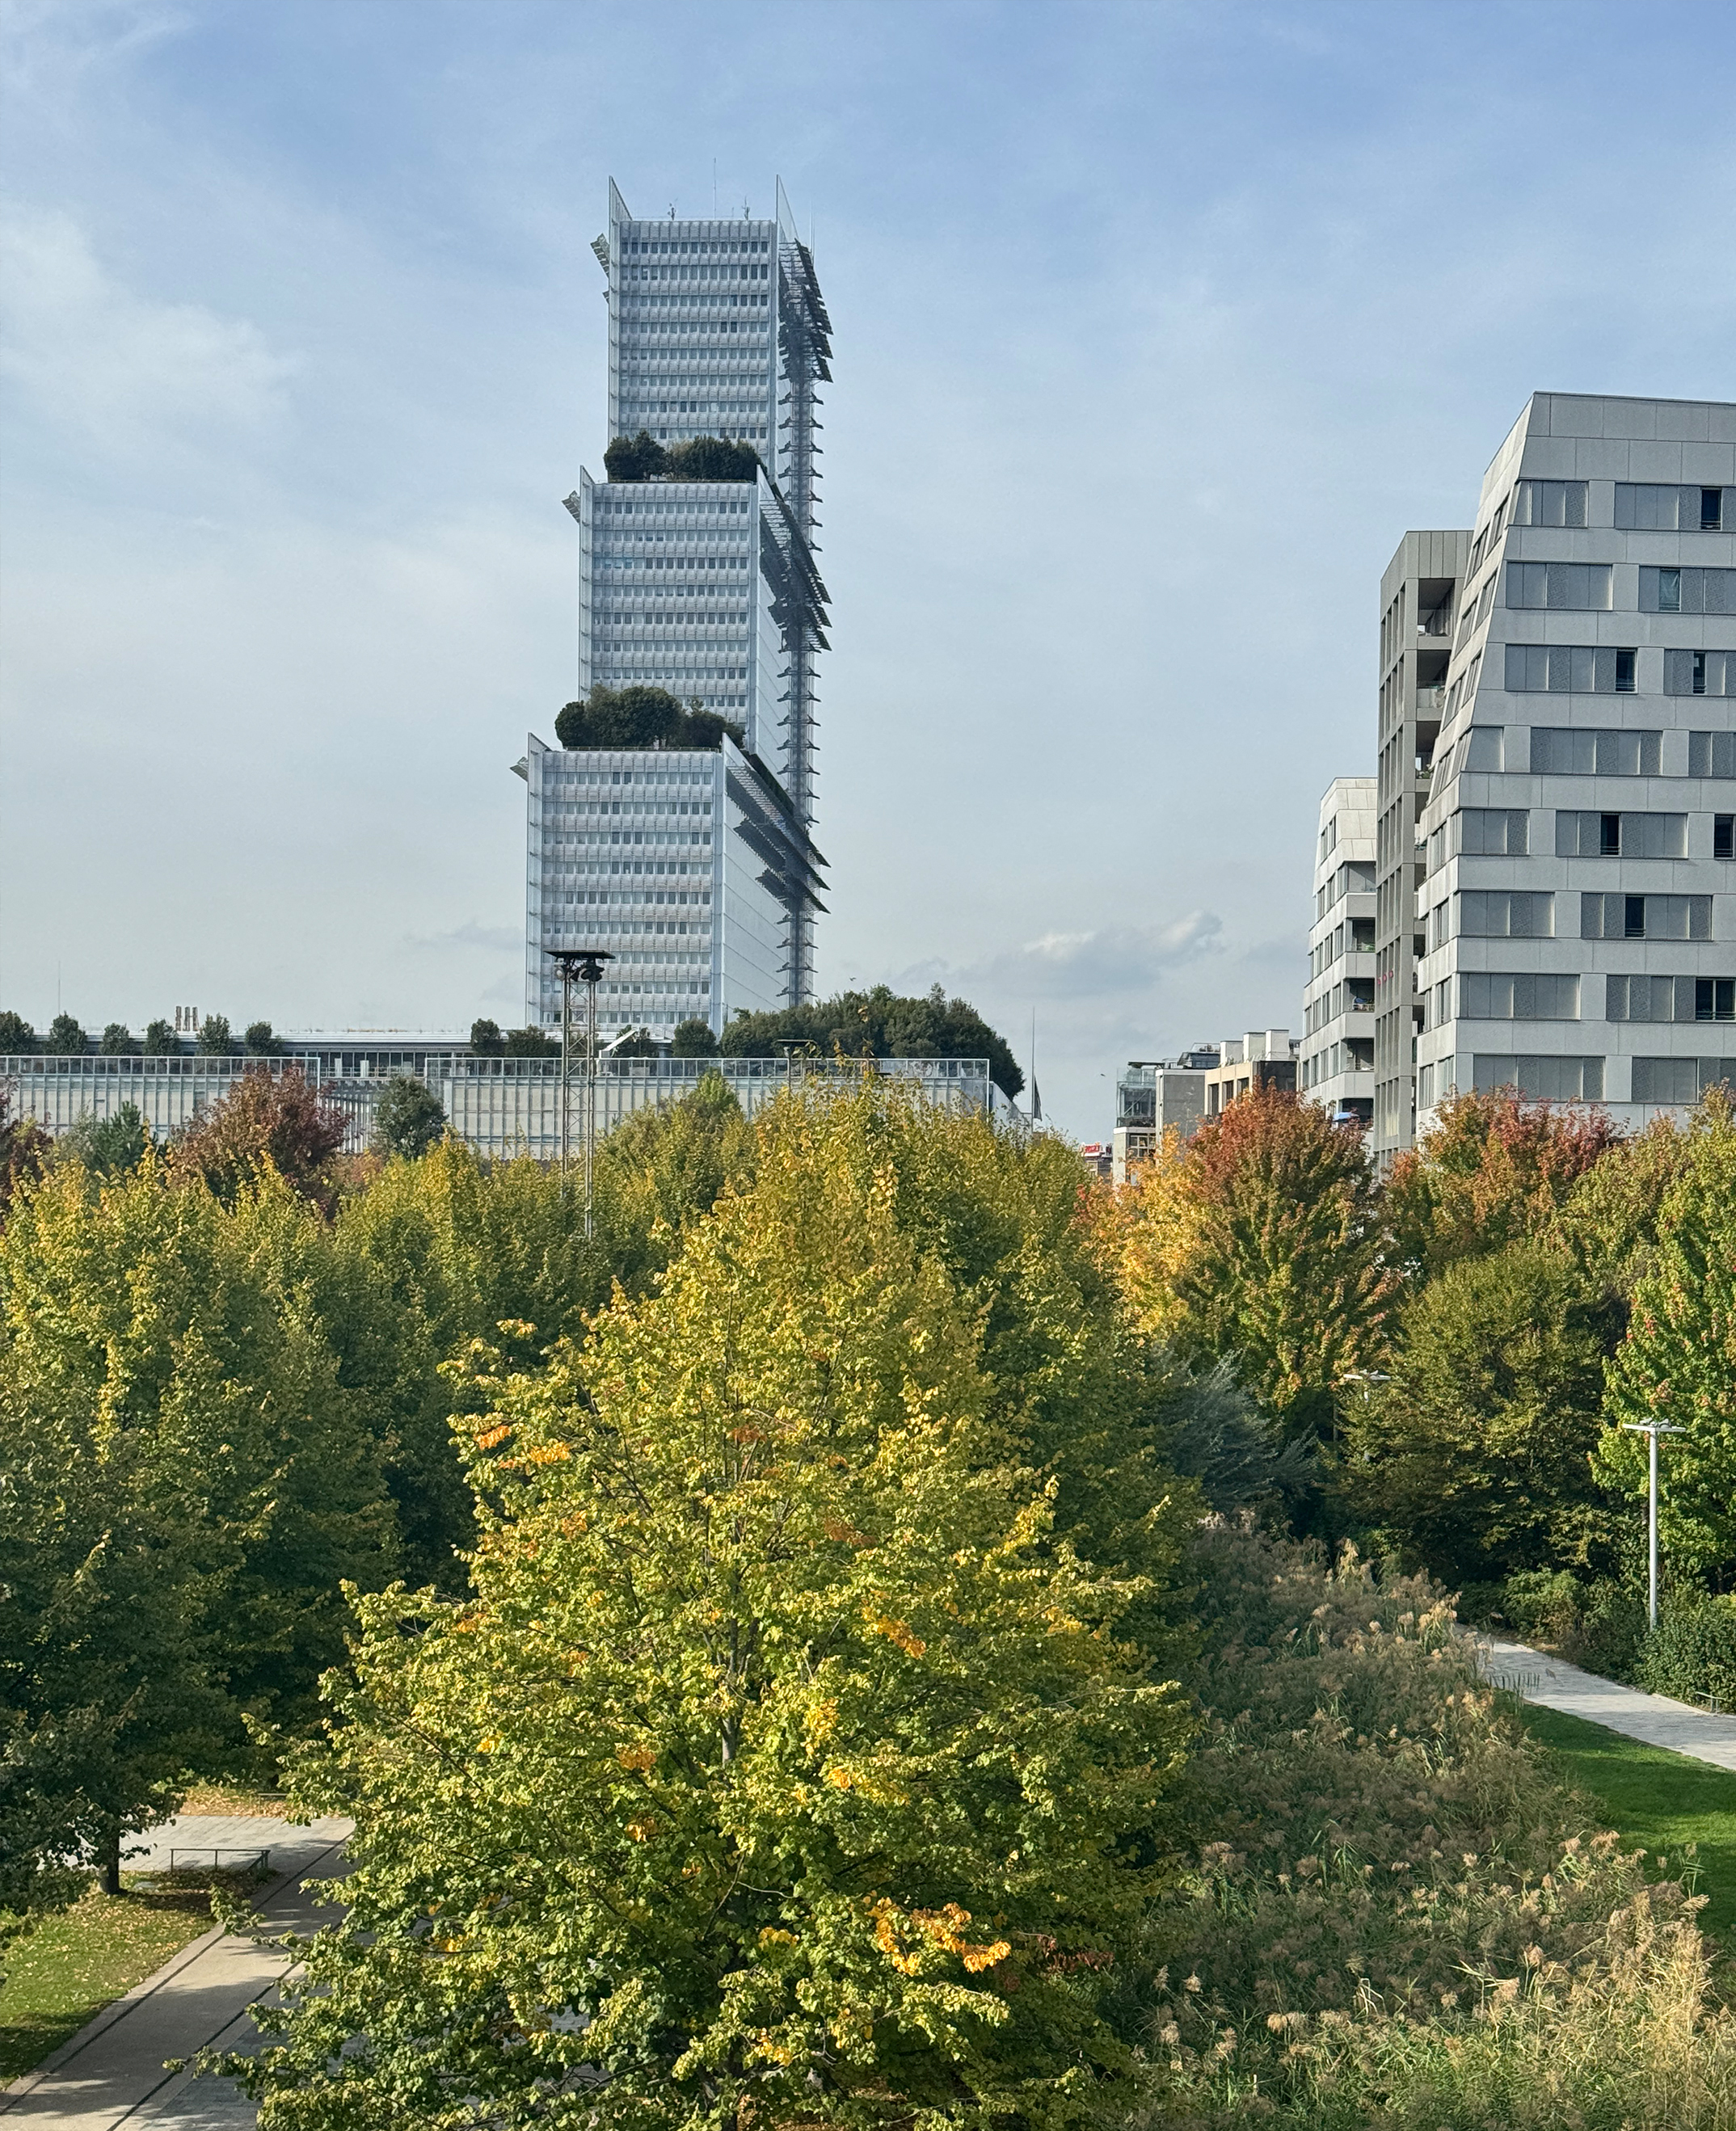
After arriving in Paris, the first architectural stop was the Tribunal de Paris, designed by Renzo Piano. The visit was followed by a walk through Martin Luther King Park, where a variety of buildings and architectural approaches come together, including a project by MAD Architects.
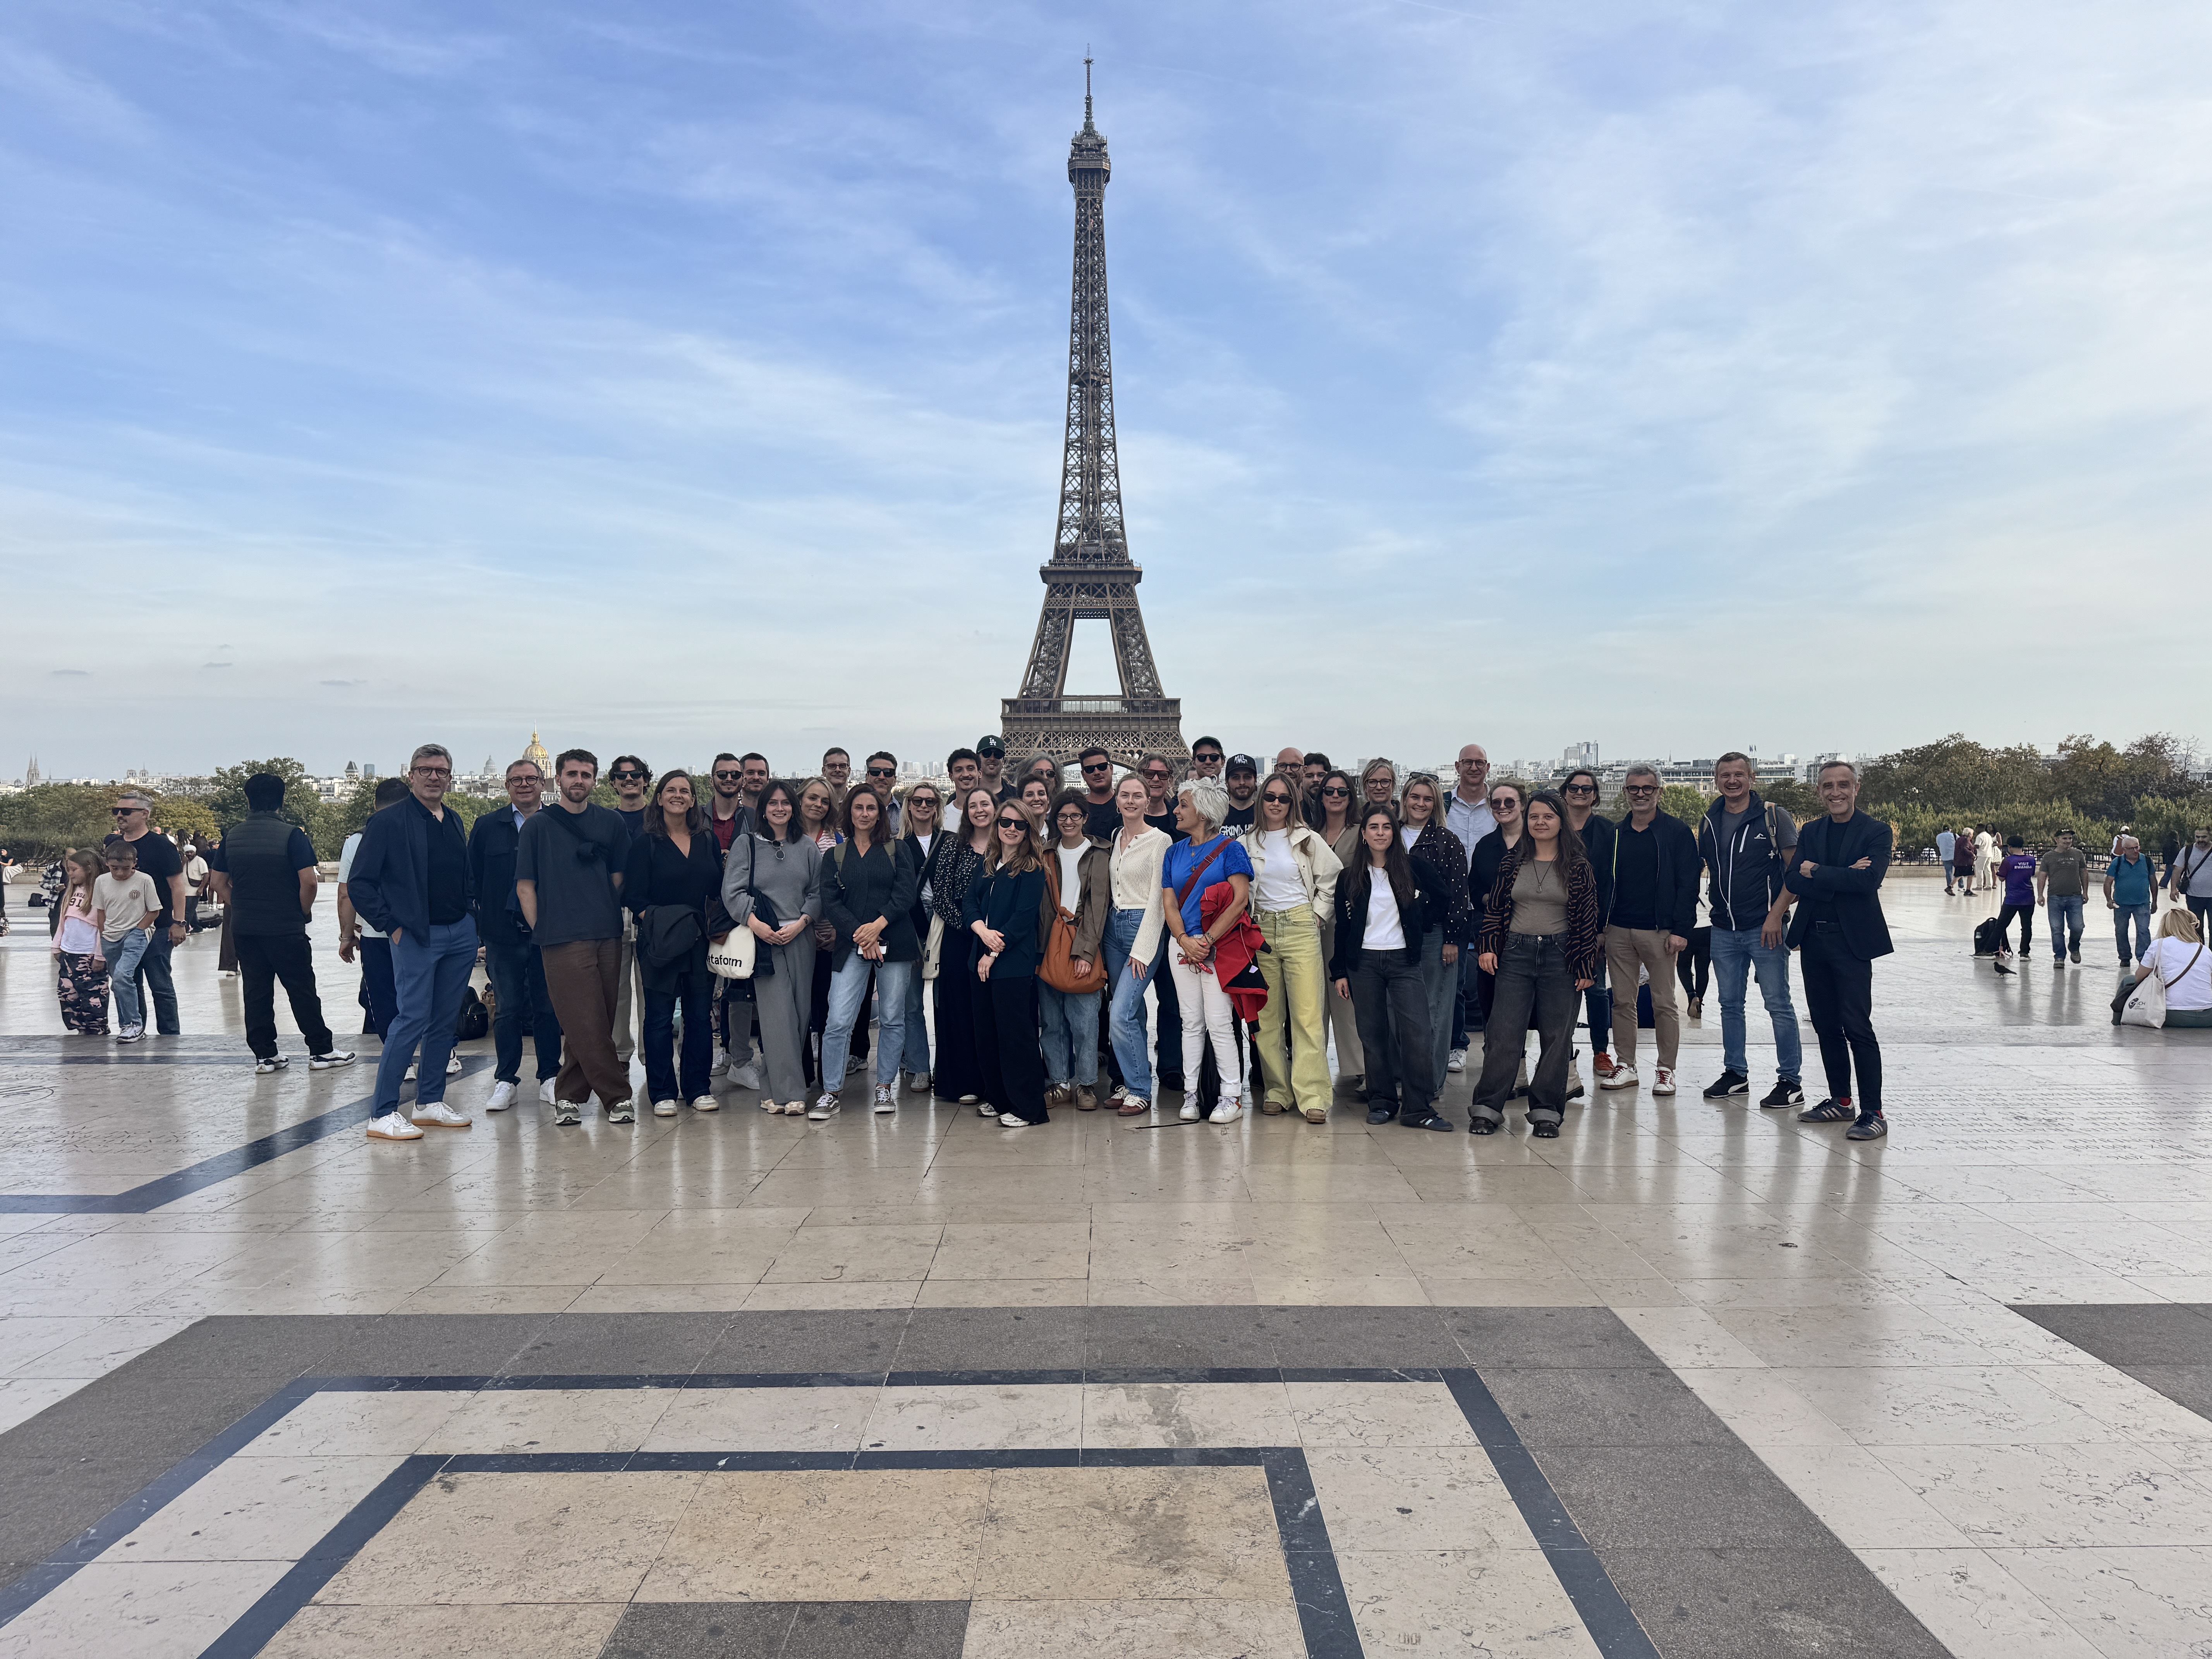
The day continued towards Trocadéro and one of the city’s most recognisable landmarks, the Eiffel Tower. The setting also provided the opportunity for a Metaform team photo before continuing through the surrounding neighbourhood.
At the Musée du Quai Branly, the garden offered a very different spatial experience. Its glass wall creates a clear separation from the busy street, forming a quieter landscape around the museum designed by Jean Nouvel.
The final architectural stop of the day was the Palais de Tokyo. Originally built for the 1937 International Exhibition, the building was transformed through successive interventions, including the work of Anne Lacaton and Jean-Philippe Vassal. Today, the Palais de Tokyo is one of Europe’s largest centres for contemporary art.
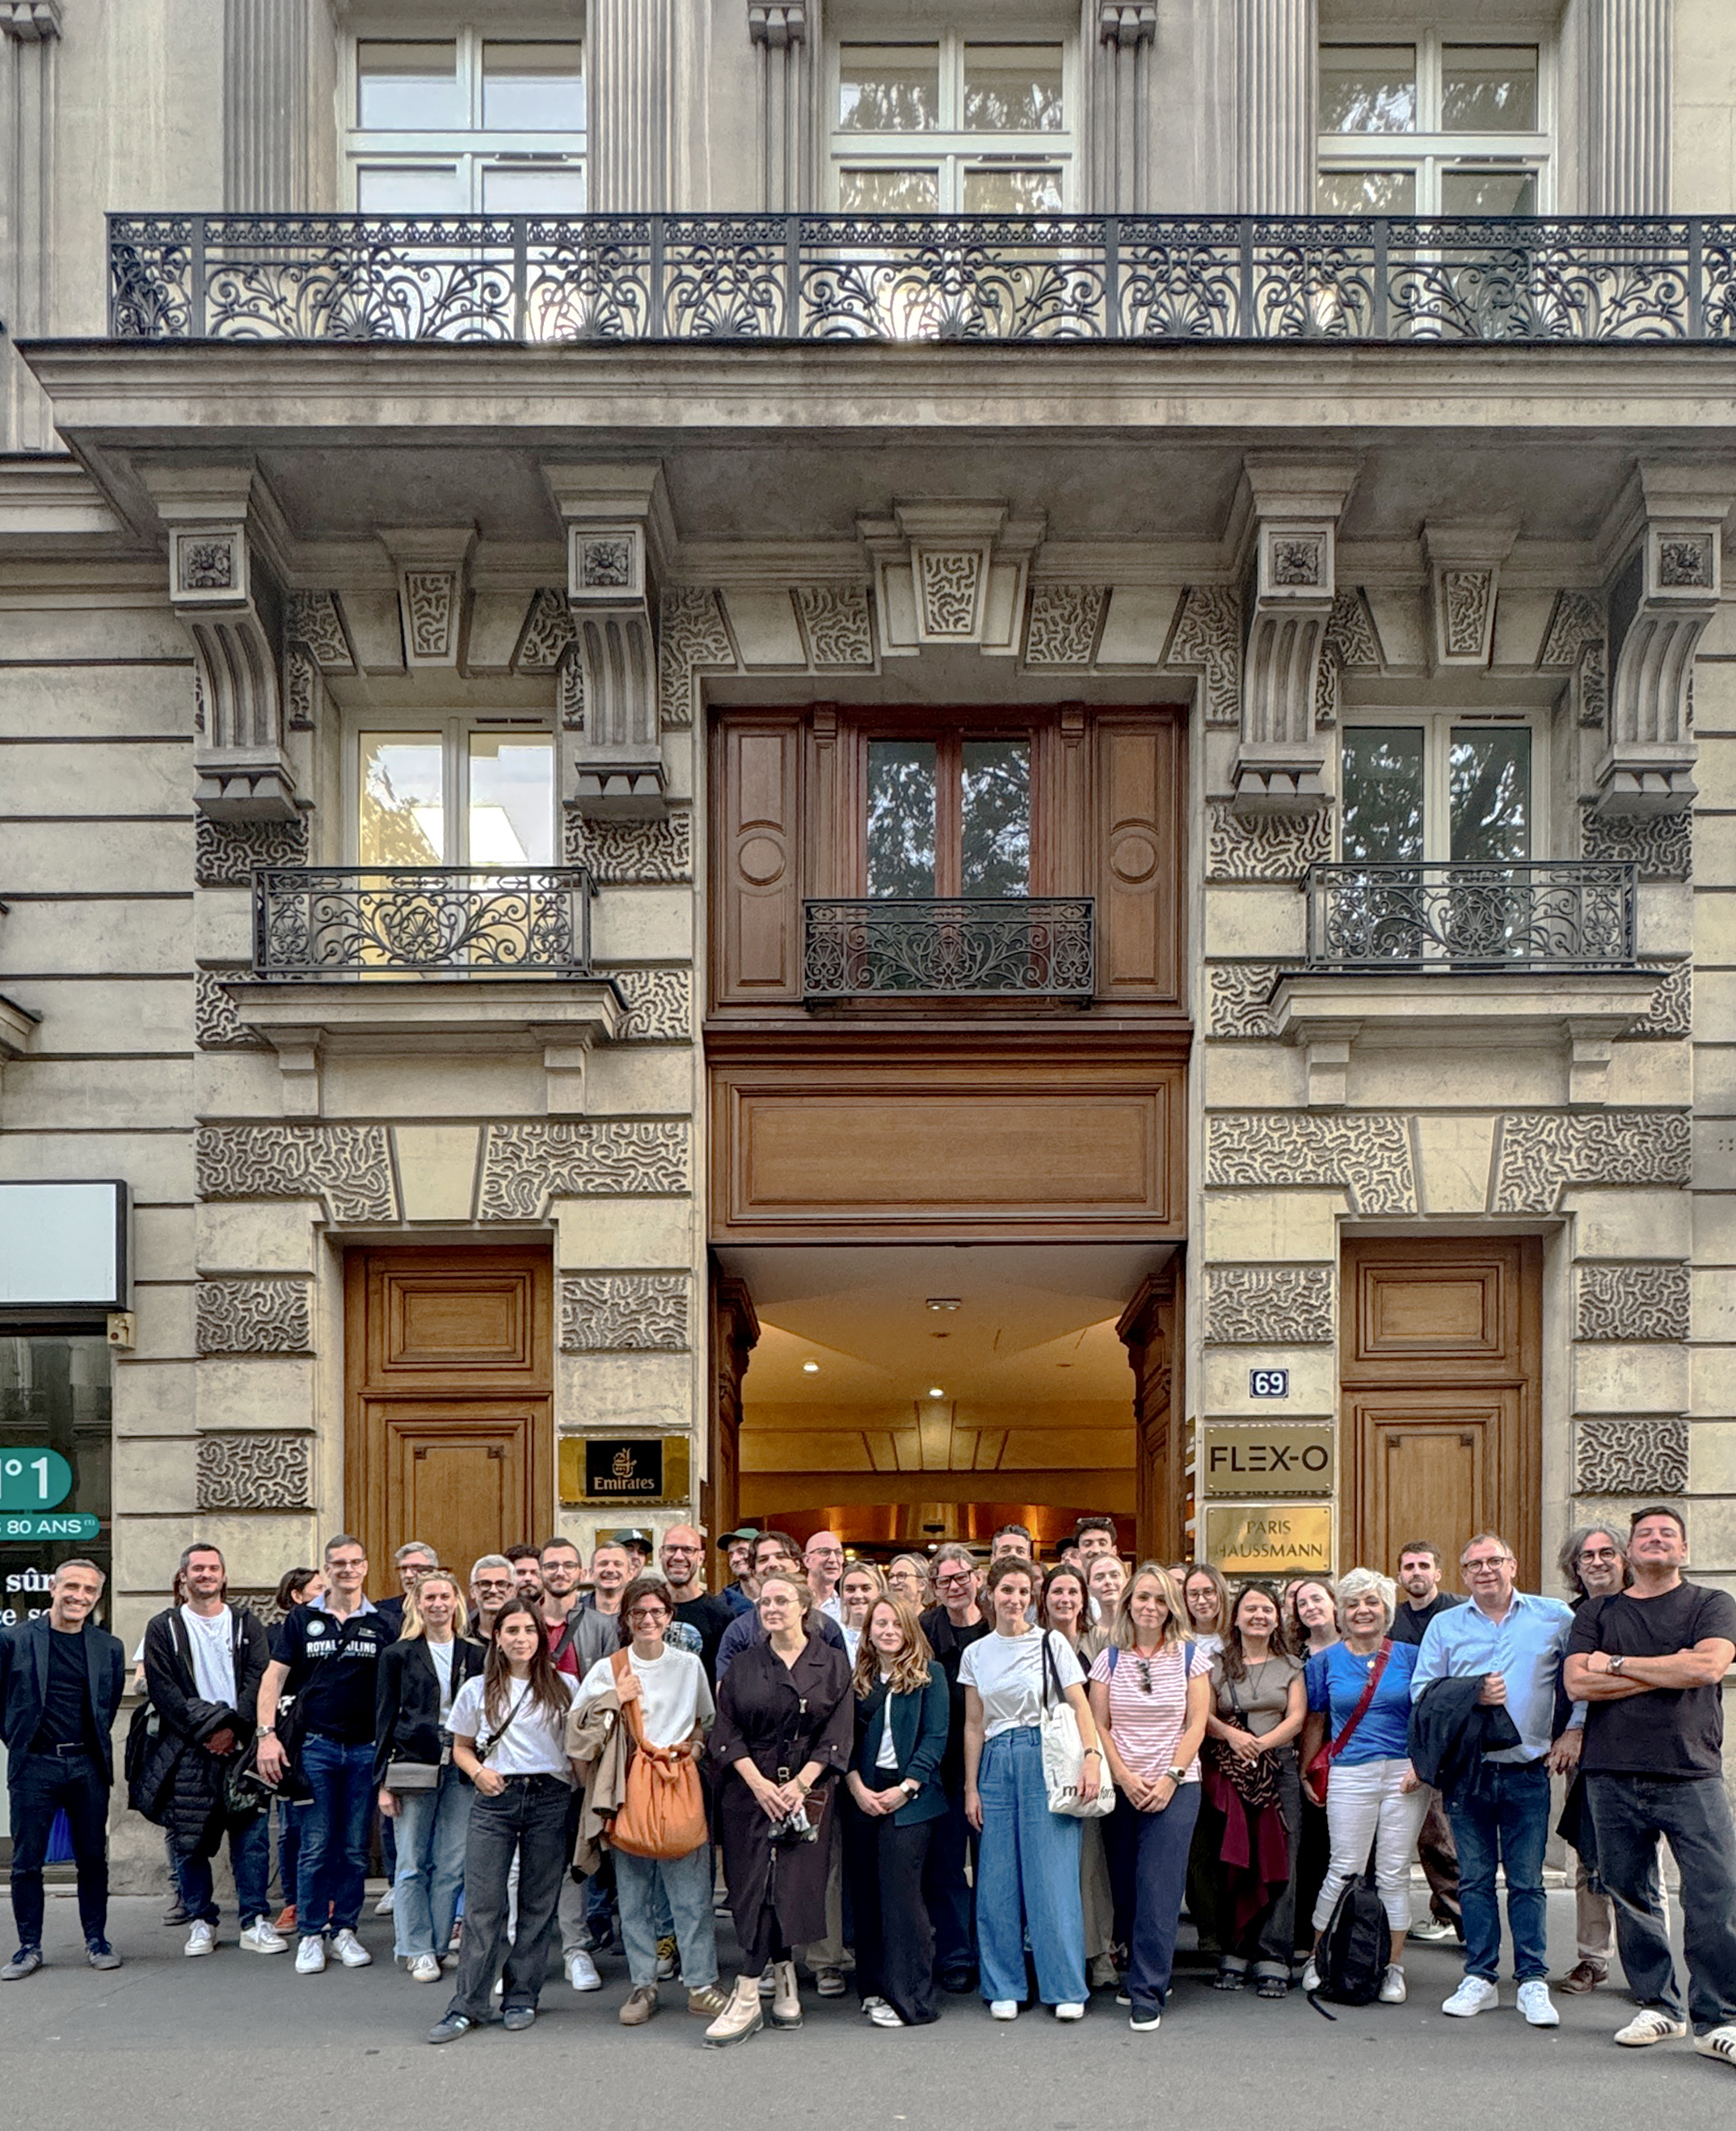
Being in Paris also gave the team the opportunity to discover and visit Metaform’s new Paris office on Boulevard Haussmann.
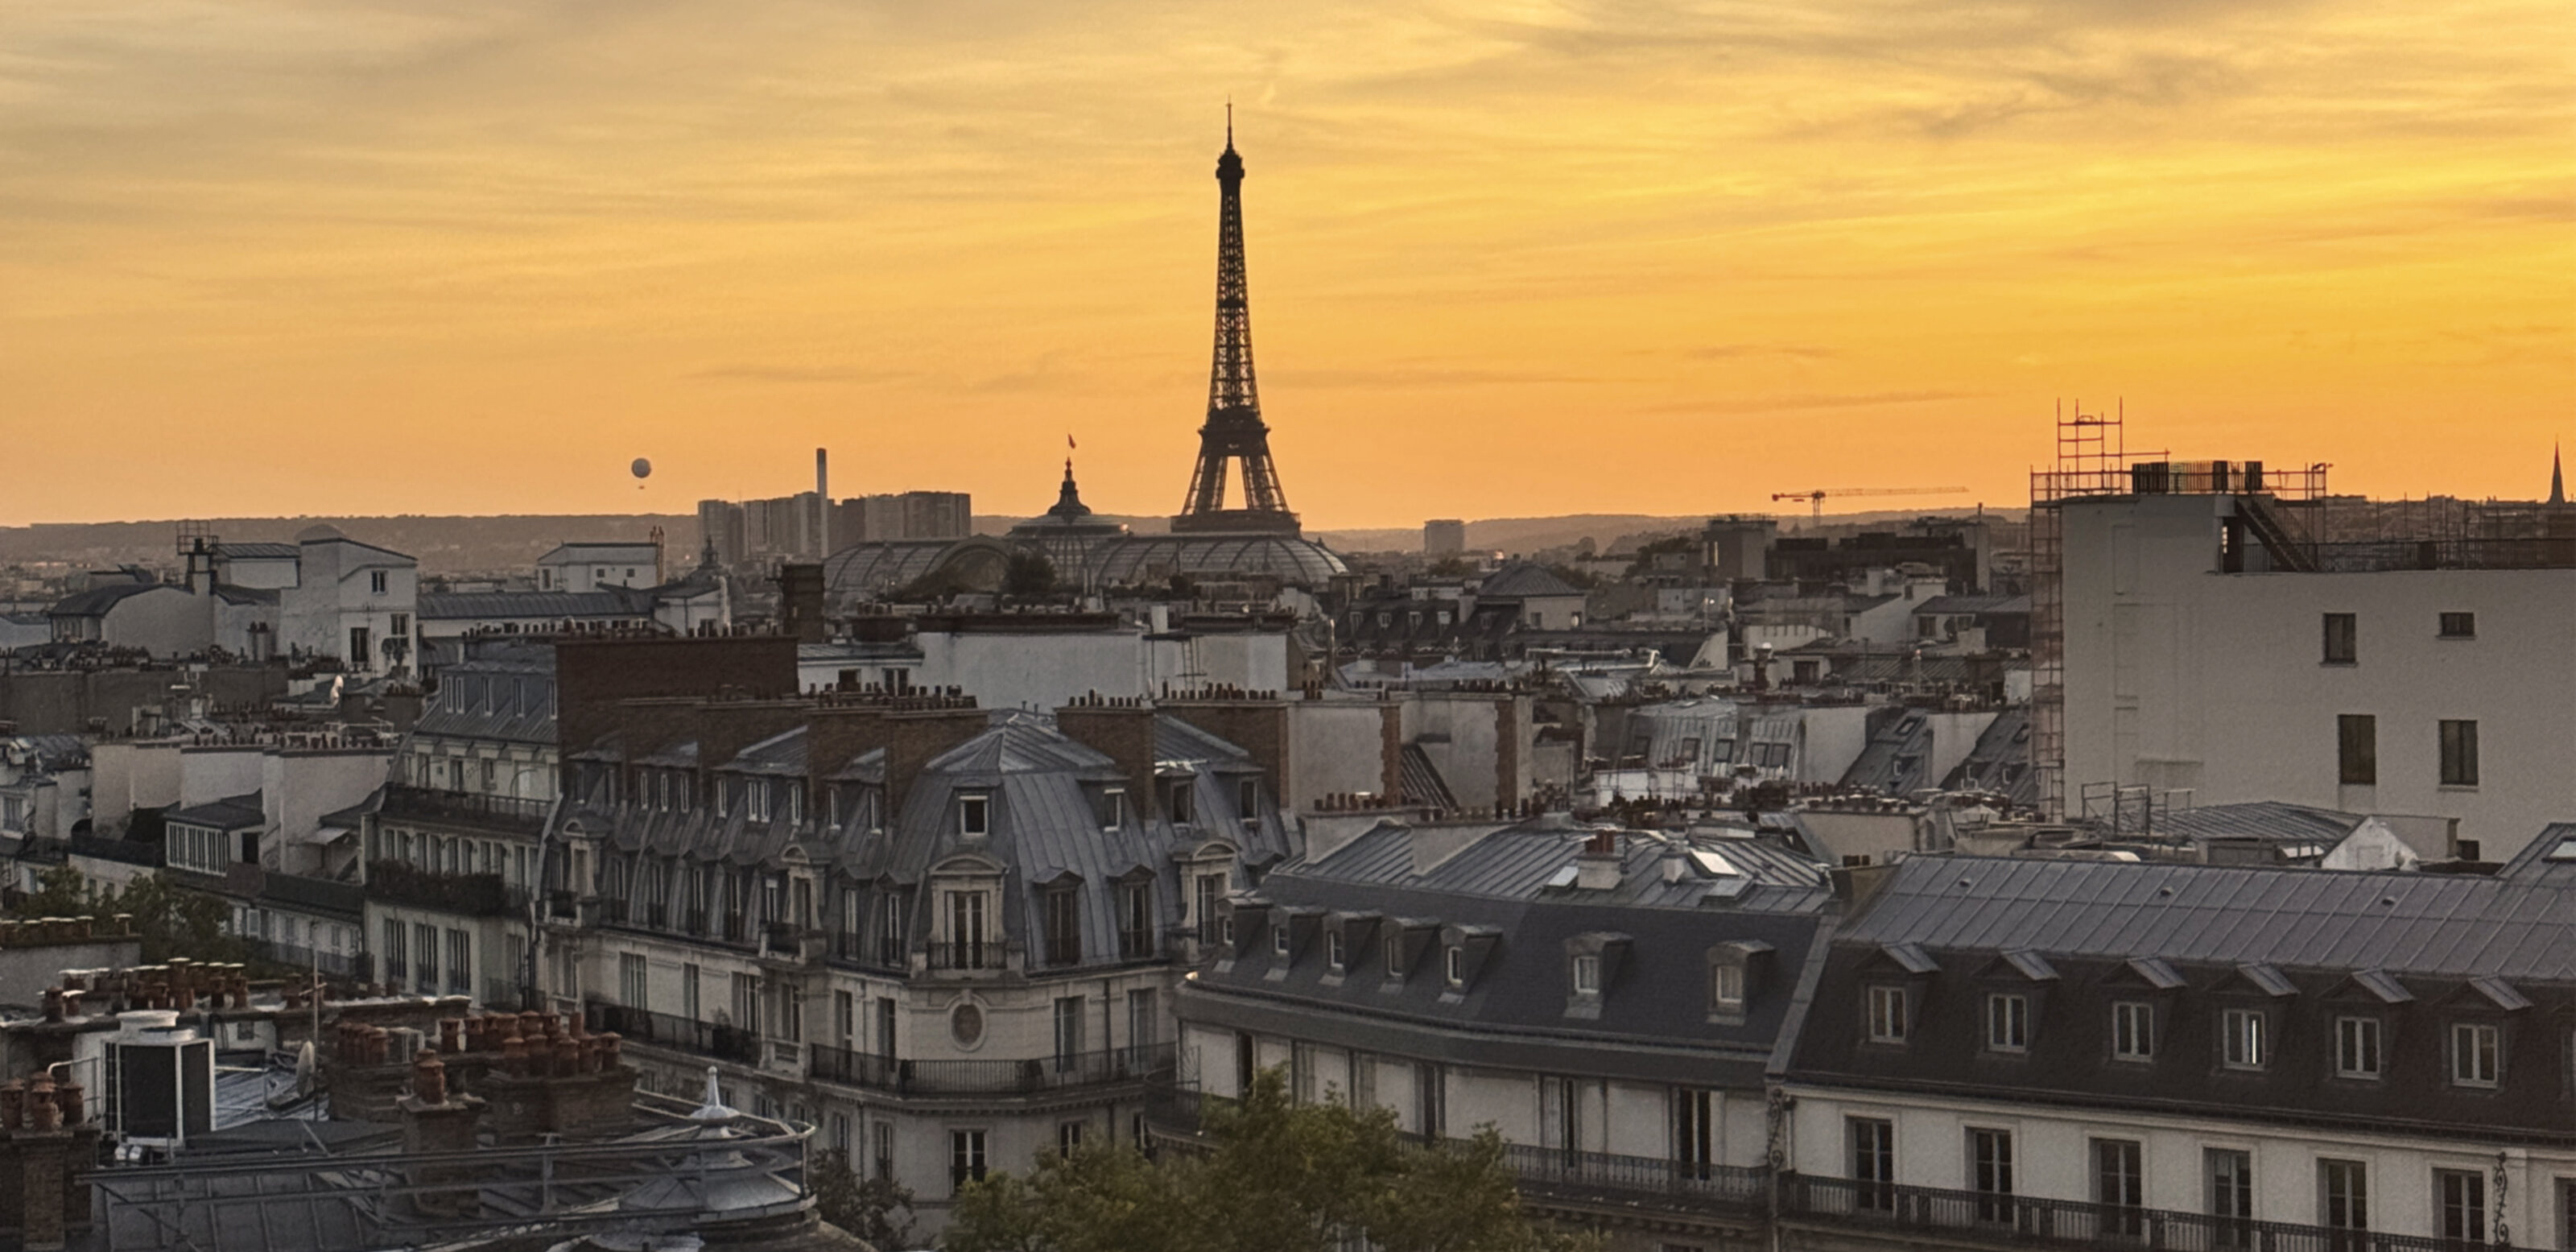
The evening ended, naturally, on a terrace overlooking the Eiffel Tower.
Architecture in transformation
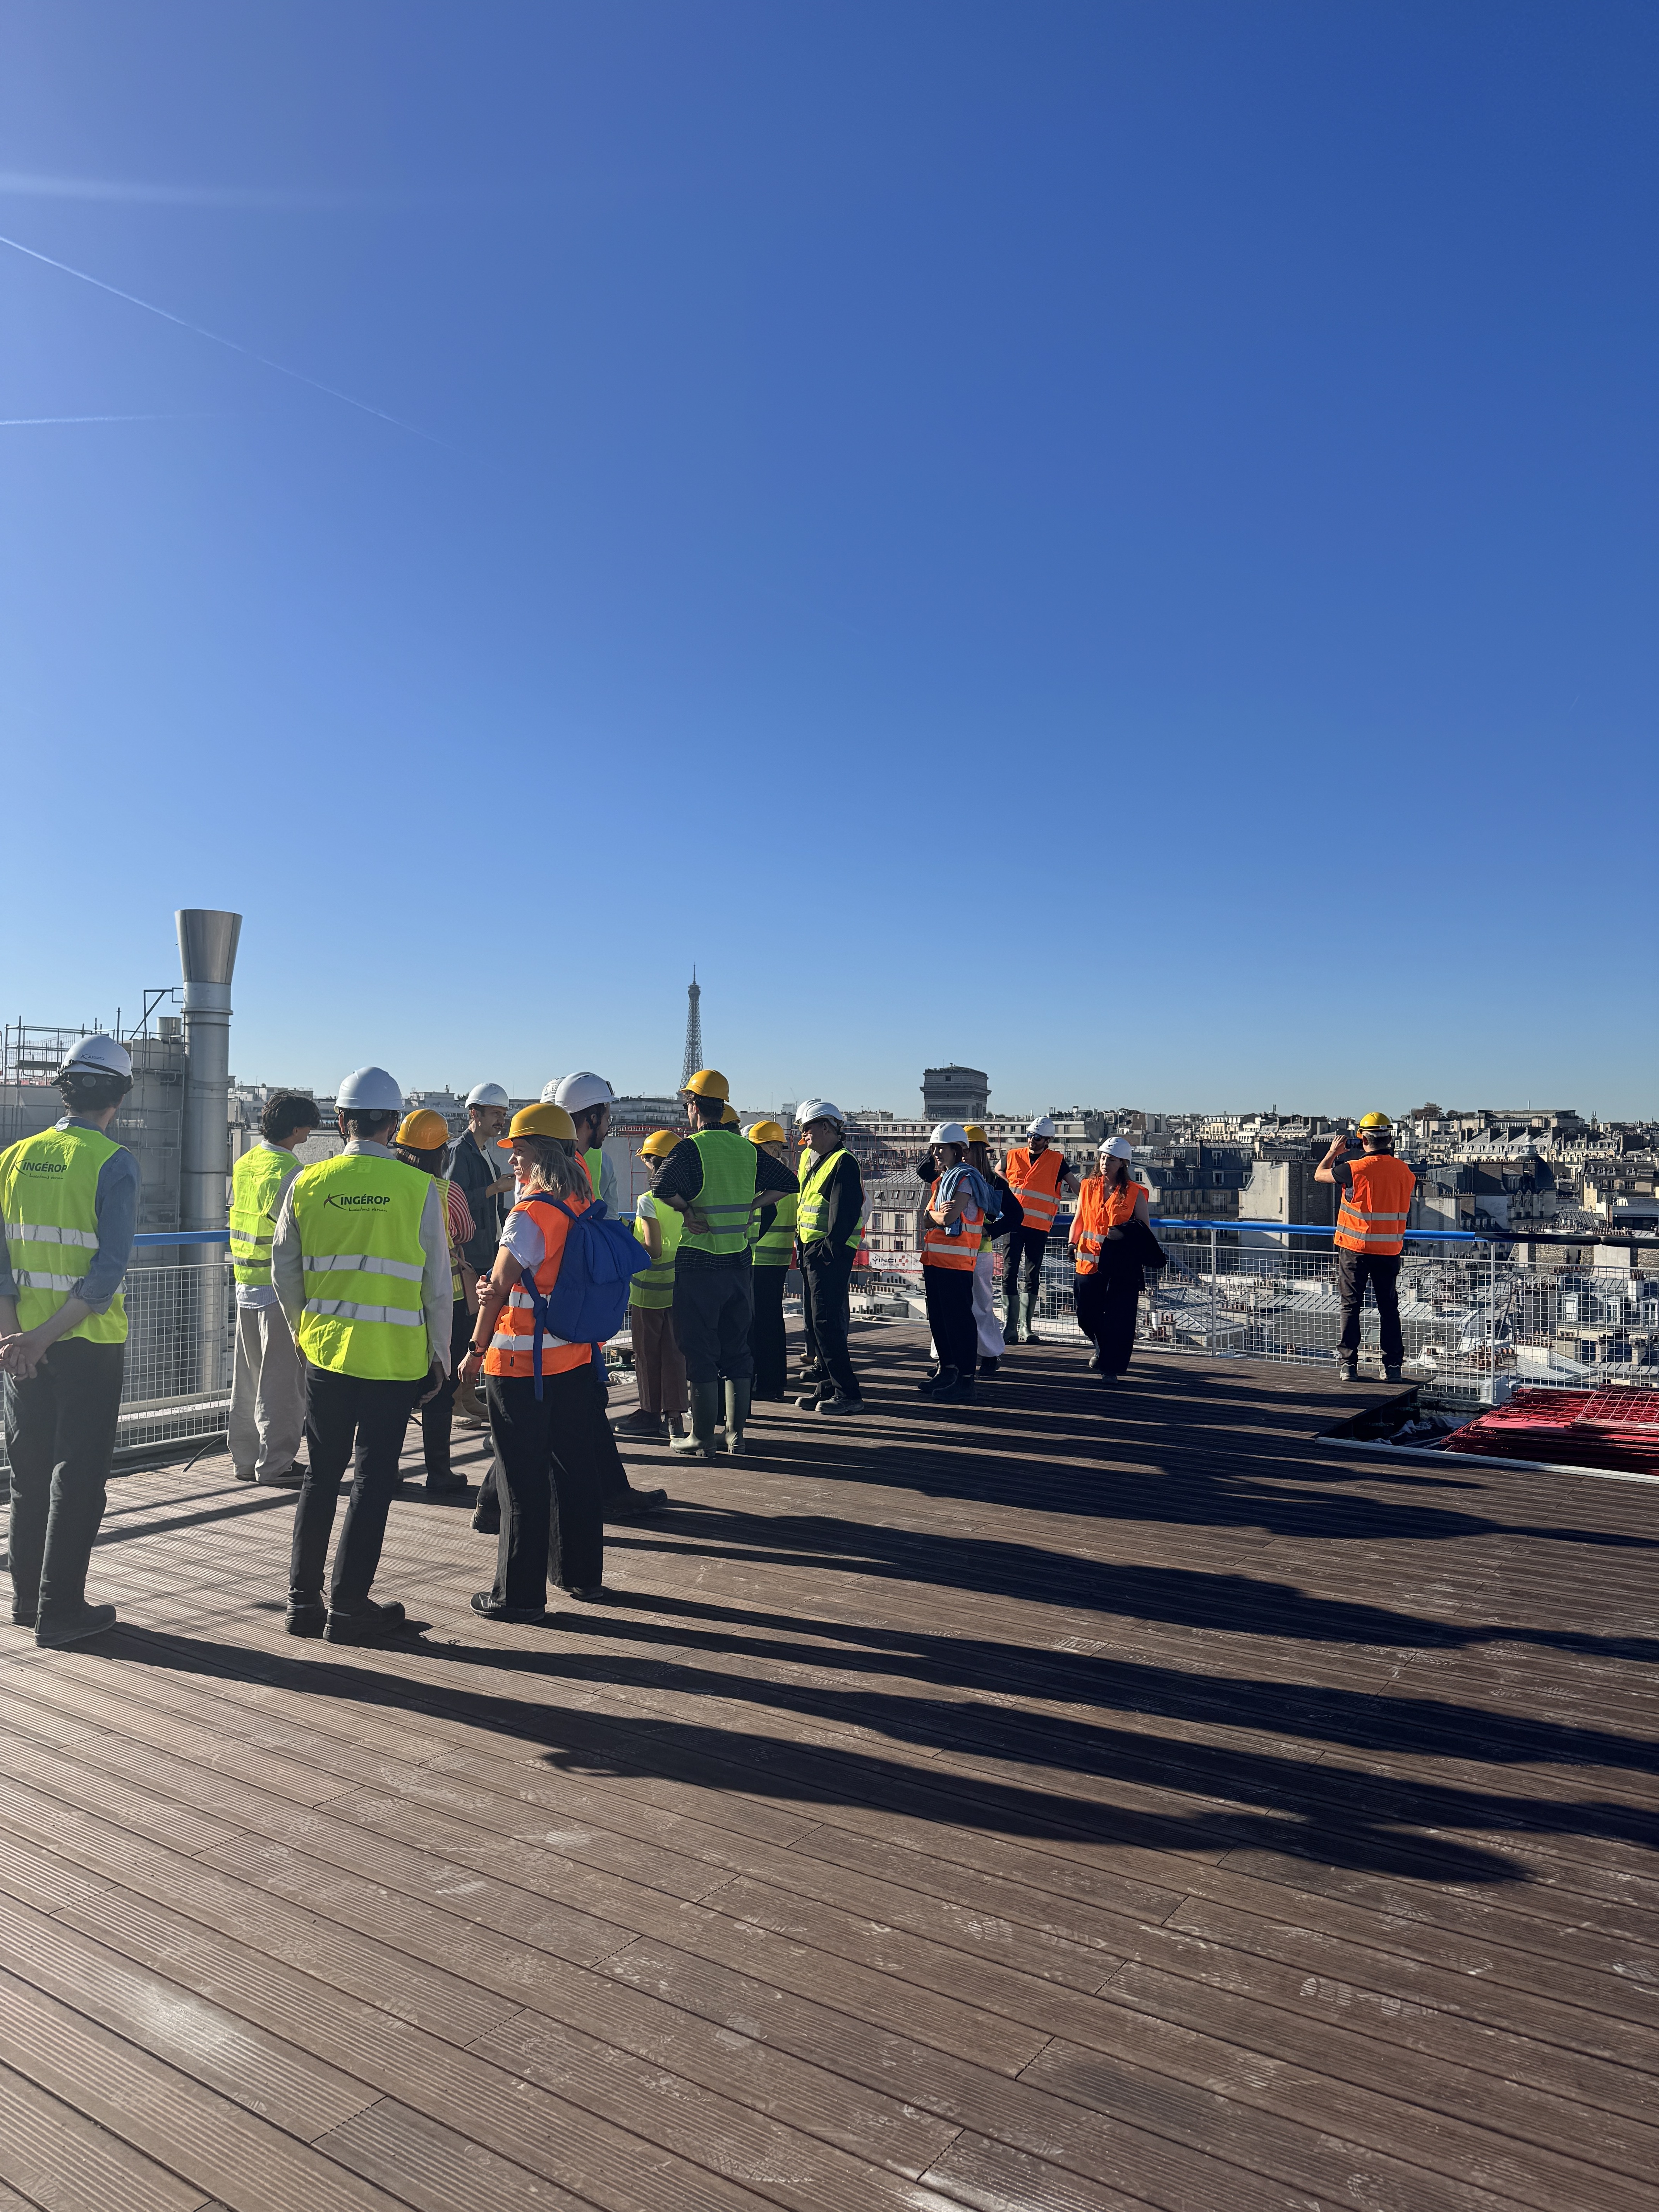
The second day was dedicated to a series of visits, including two construction sites that offered a different perspective on architecture: seeing projects while they are still taking shape.
The first was the Belliard bus centre, operated by RATP. The site is currently undergoing an extensive redevelopment in collaboration with Île-de-France Mobilités and the City of Paris. The project aims to open the previously enclosed site to its surrounding neighbourhood while introducing a mix of new uses.
The team then visited the Pommard project, where Arcora and Data Architectes guided the group through the construction site and the large-scale rehabilitation of a former telephone exchange facility.
After the morning’s visits, lunch took the team to La Felicità, a large Italian food hall installed in a former railway depot, combining the industrial character of the existing structure with a lively food-hall atmosphere.
The afternoon continued with a guided visit of the Bibliothèque nationale de France, François-Mitterrand site, designed by Dominique Perrault. Its four towers, shaped like open books, surround a central garden, creating one of the most recognisable architectural compositions in Paris.
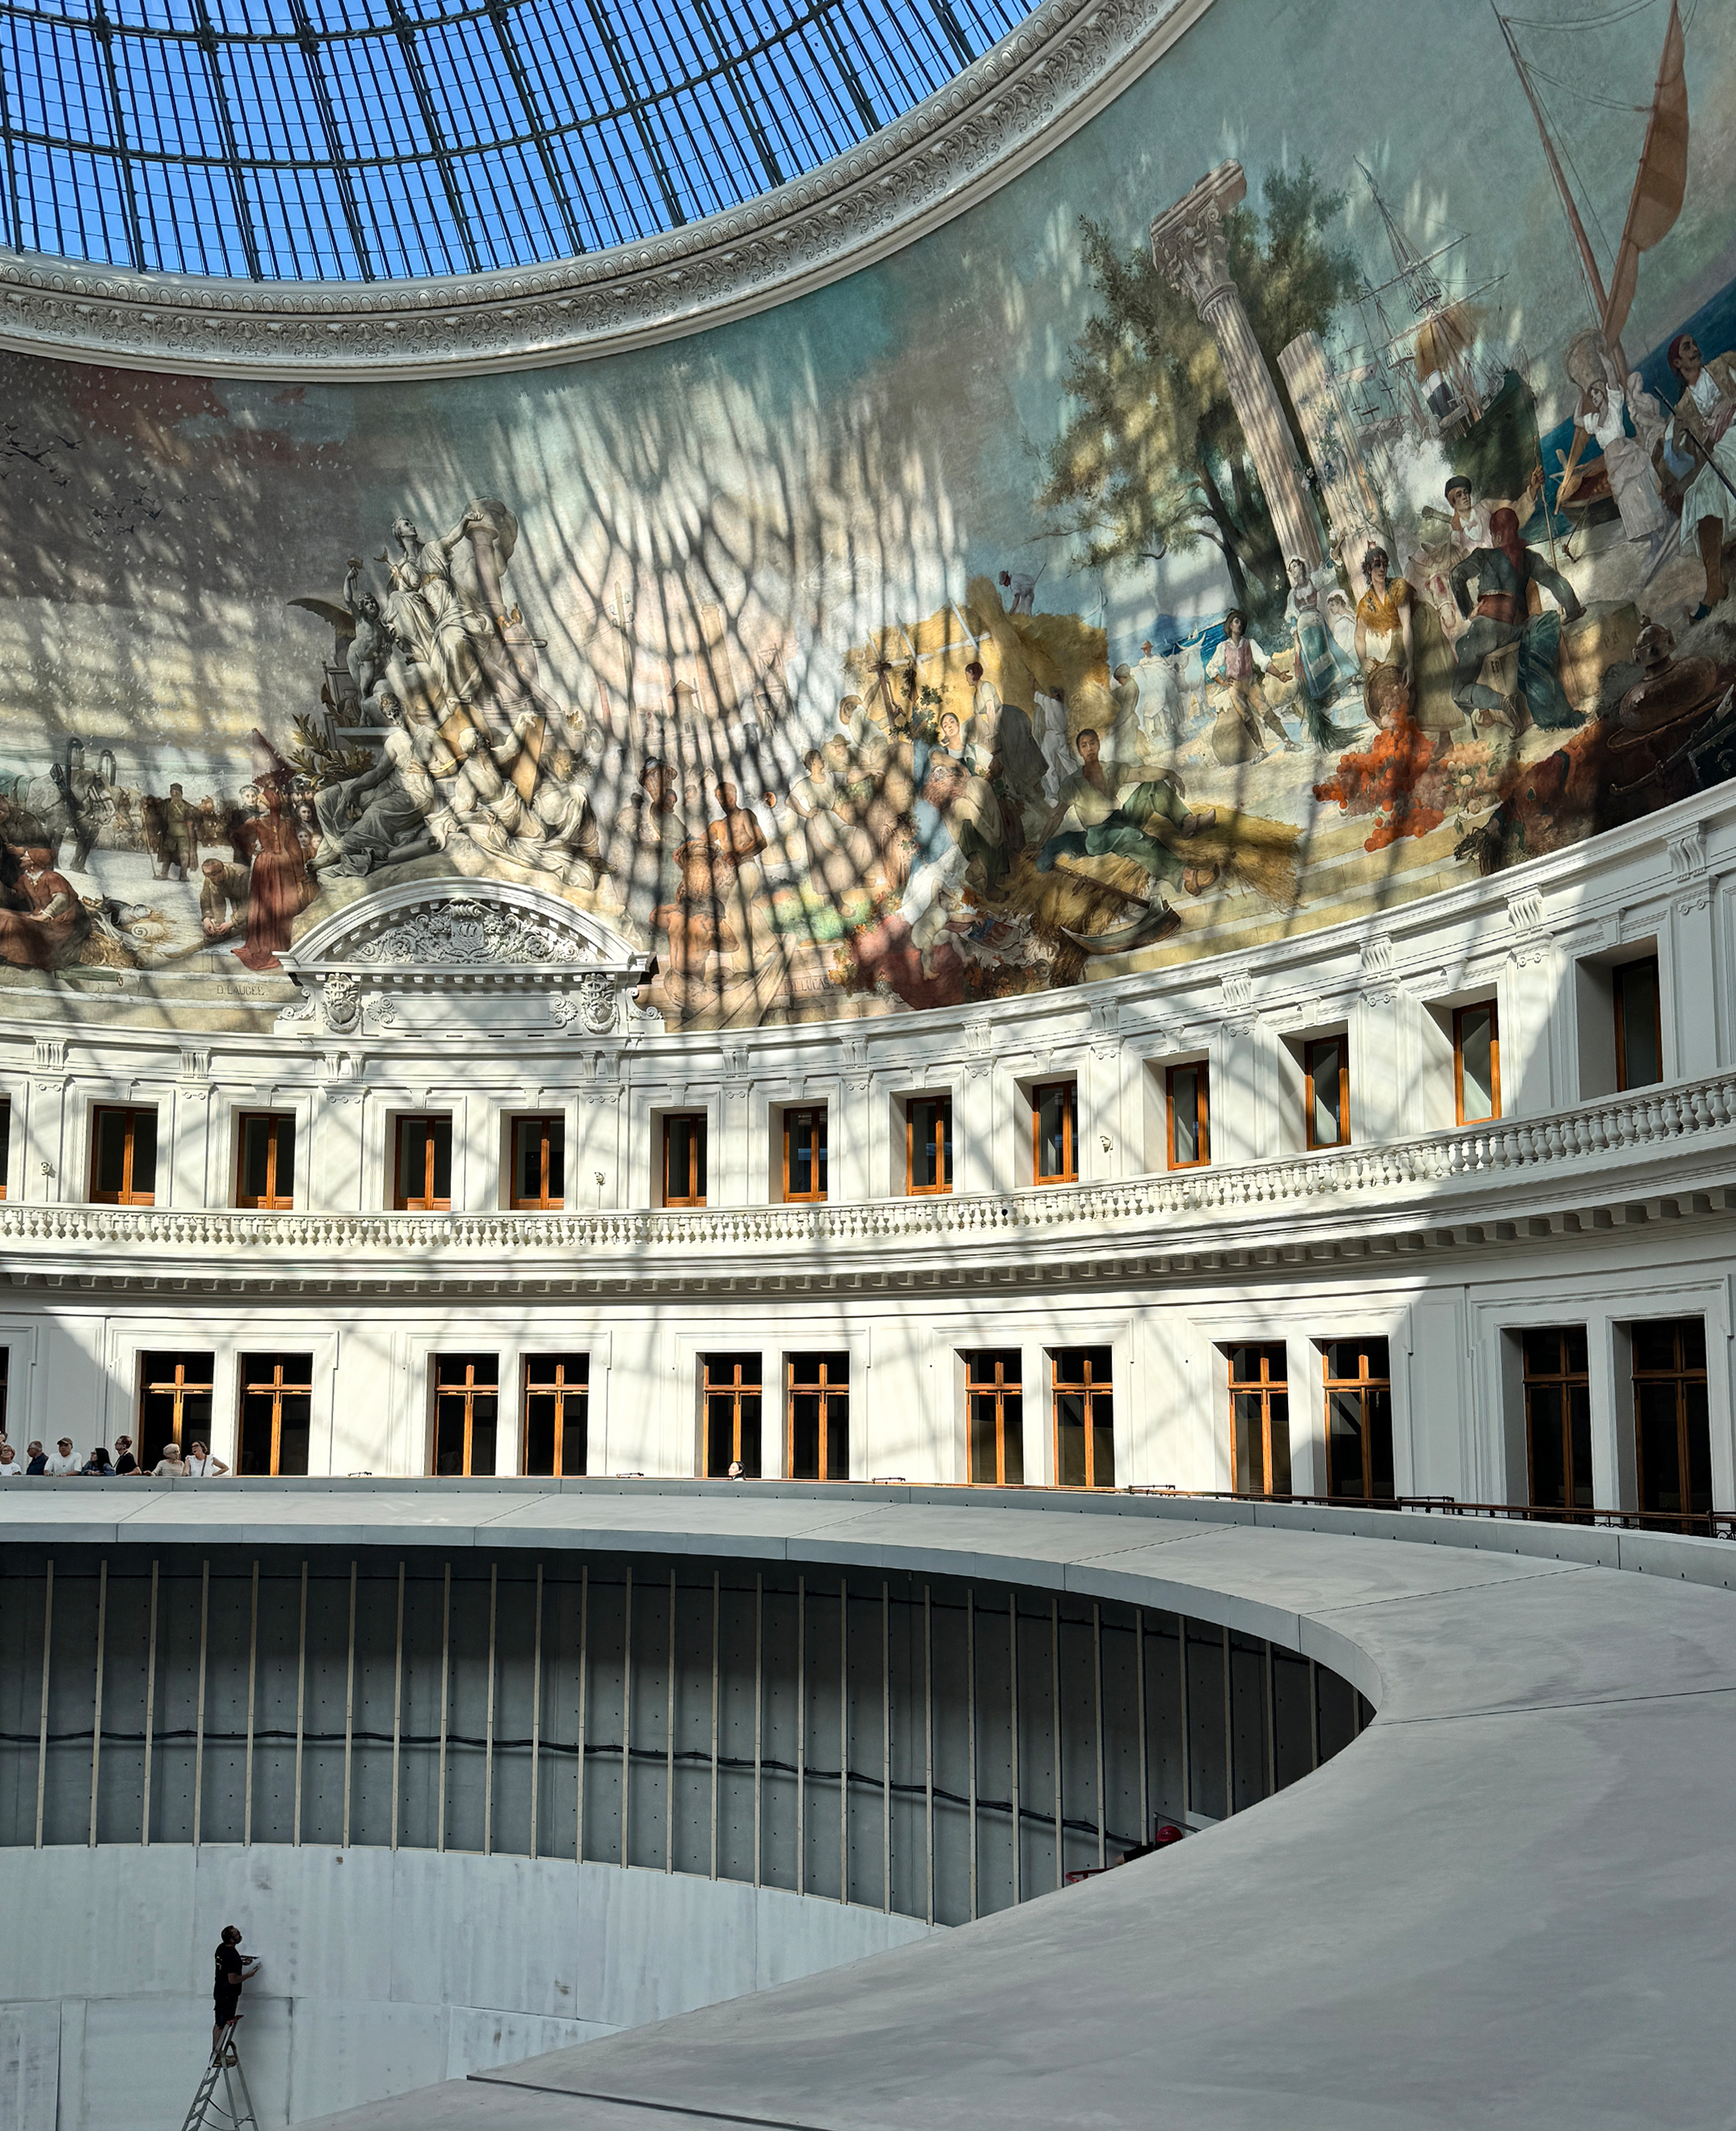
At the Bourse de Commerce, the focus shifted to the relationship between historic architecture and contemporary intervention. The building, transformed by Tadao Ando for the Pinault Collection, brings a new concrete cylinder into the historic circular structure. The 29-metre-diameter cylinder sits beneath the existing glass dome and creates the central exhibition space, while the natural light filtering through the dome adds another dimension to the interior and highlights the relationship between the historic structure and the new intervention.
The team continued towards La Samaritaine, where Art Nouveau, Art Deco and contemporary architecture meet within the transformed department store.
The route then led to the Institut du Monde Arabe by Jean Nouvel, followed by the neighbouring Bâtiment 41 by BIG.
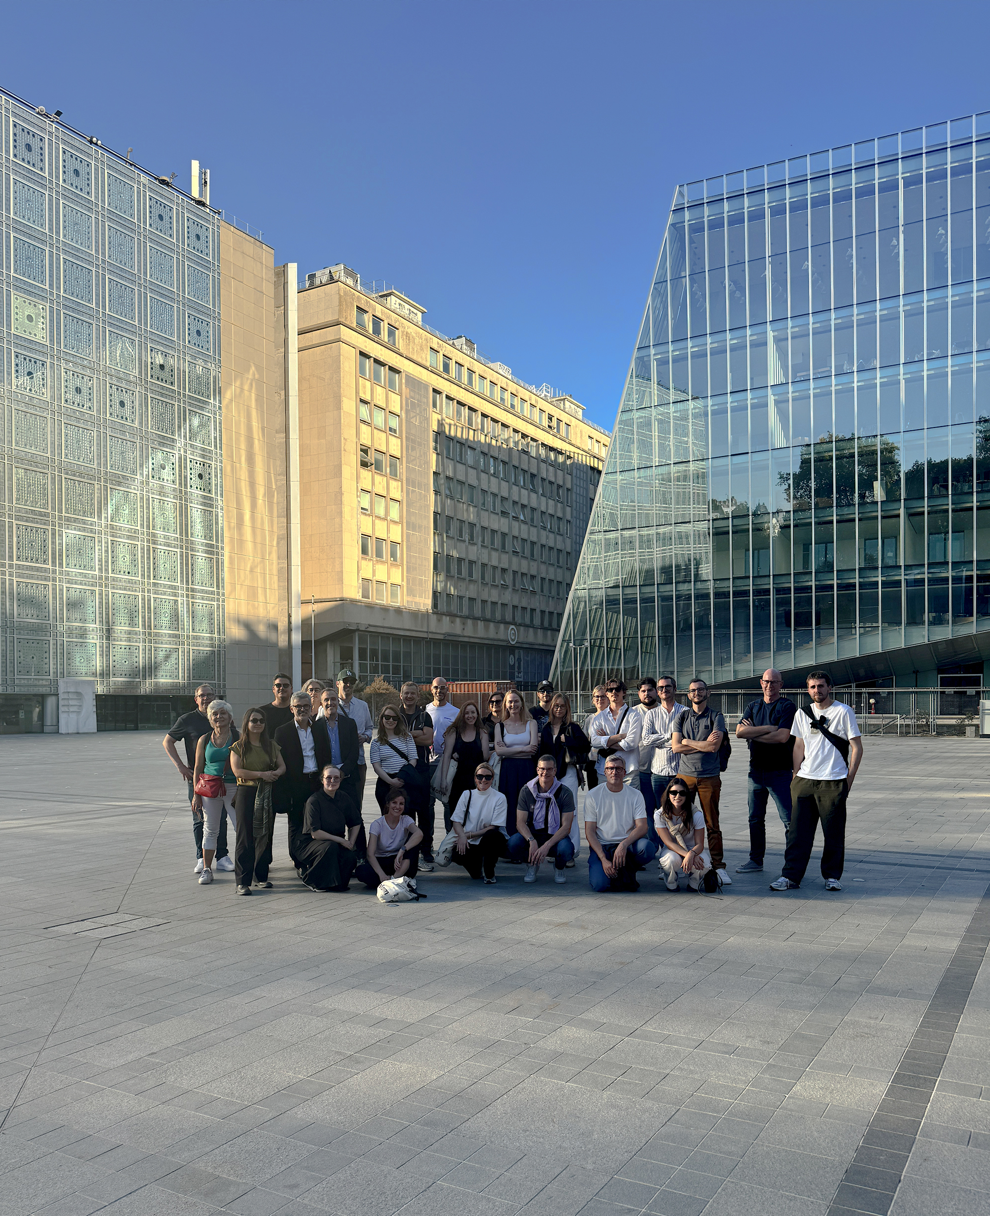
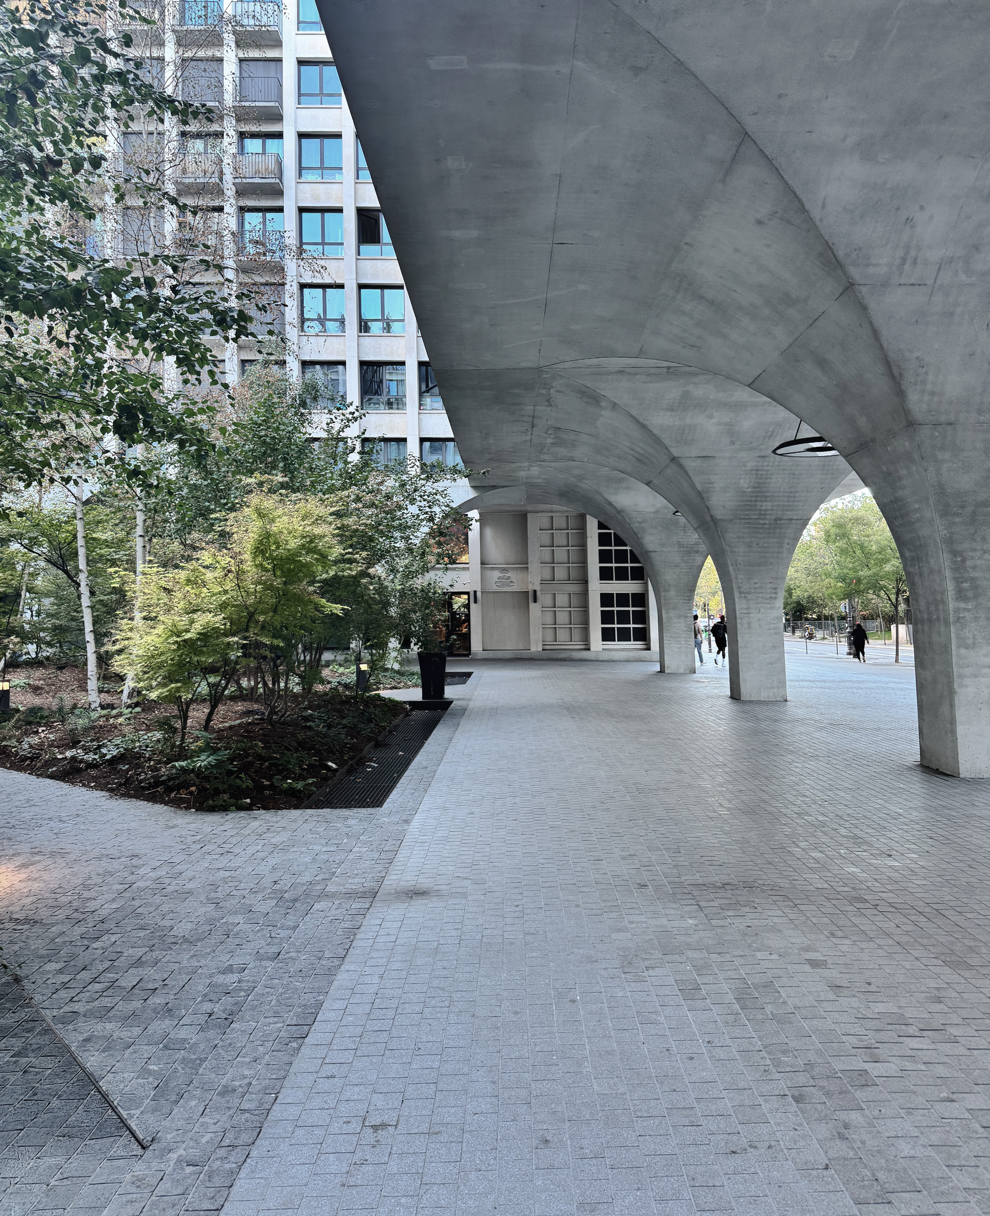
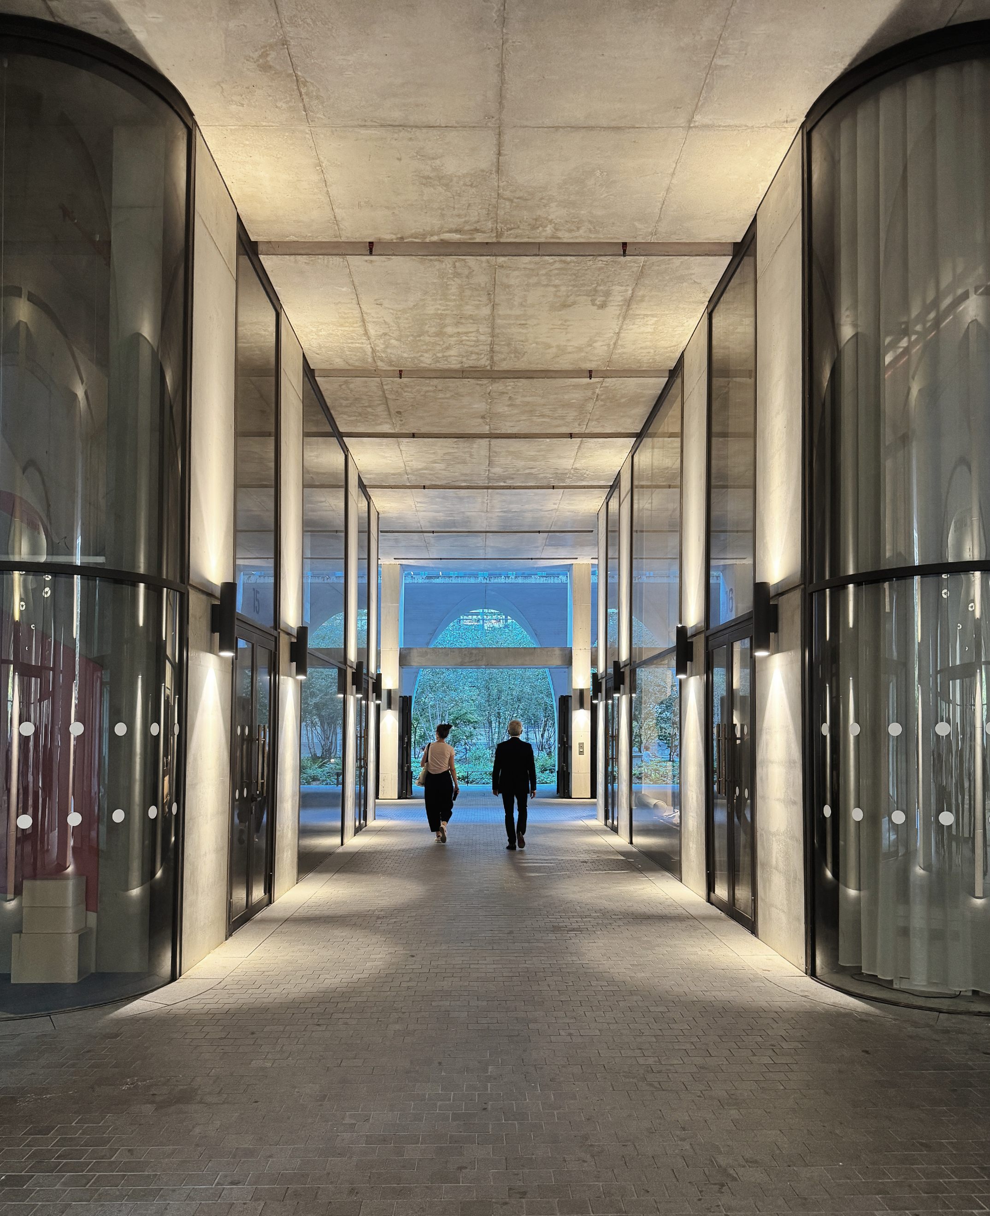
The final architectural visit was Morland Mixité Capitale, designed by David Chipperfield Architects. The former administrative complex has been transformed into a mixed-use development, bringing together different programmes within the existing structure and its extensions.
Experiencing Paris together
Beyond the architectural visits, the trip was also about sharing time outside the office. A classic Parisian brasserie, an evening at a comedy club in Le Marais and the many informal moments in between gave the team the opportunity to experience the city together.
The journey back to Luxembourg included one final stop in Reims, with a guided visit through the Promenade Jean-Louis Schneiter led by the president of the Maison de l’architecture de Champagne-Ardenne.
Three days, numerous architectural references and a wide range of experiences made the trip an opportunity not only to discover Paris through its buildings and spaces, but also to spend time together as a team, exchange ideas and create new shared memories.