
Eschdorf Cultural Centre
Eschdorf, Luxembourg
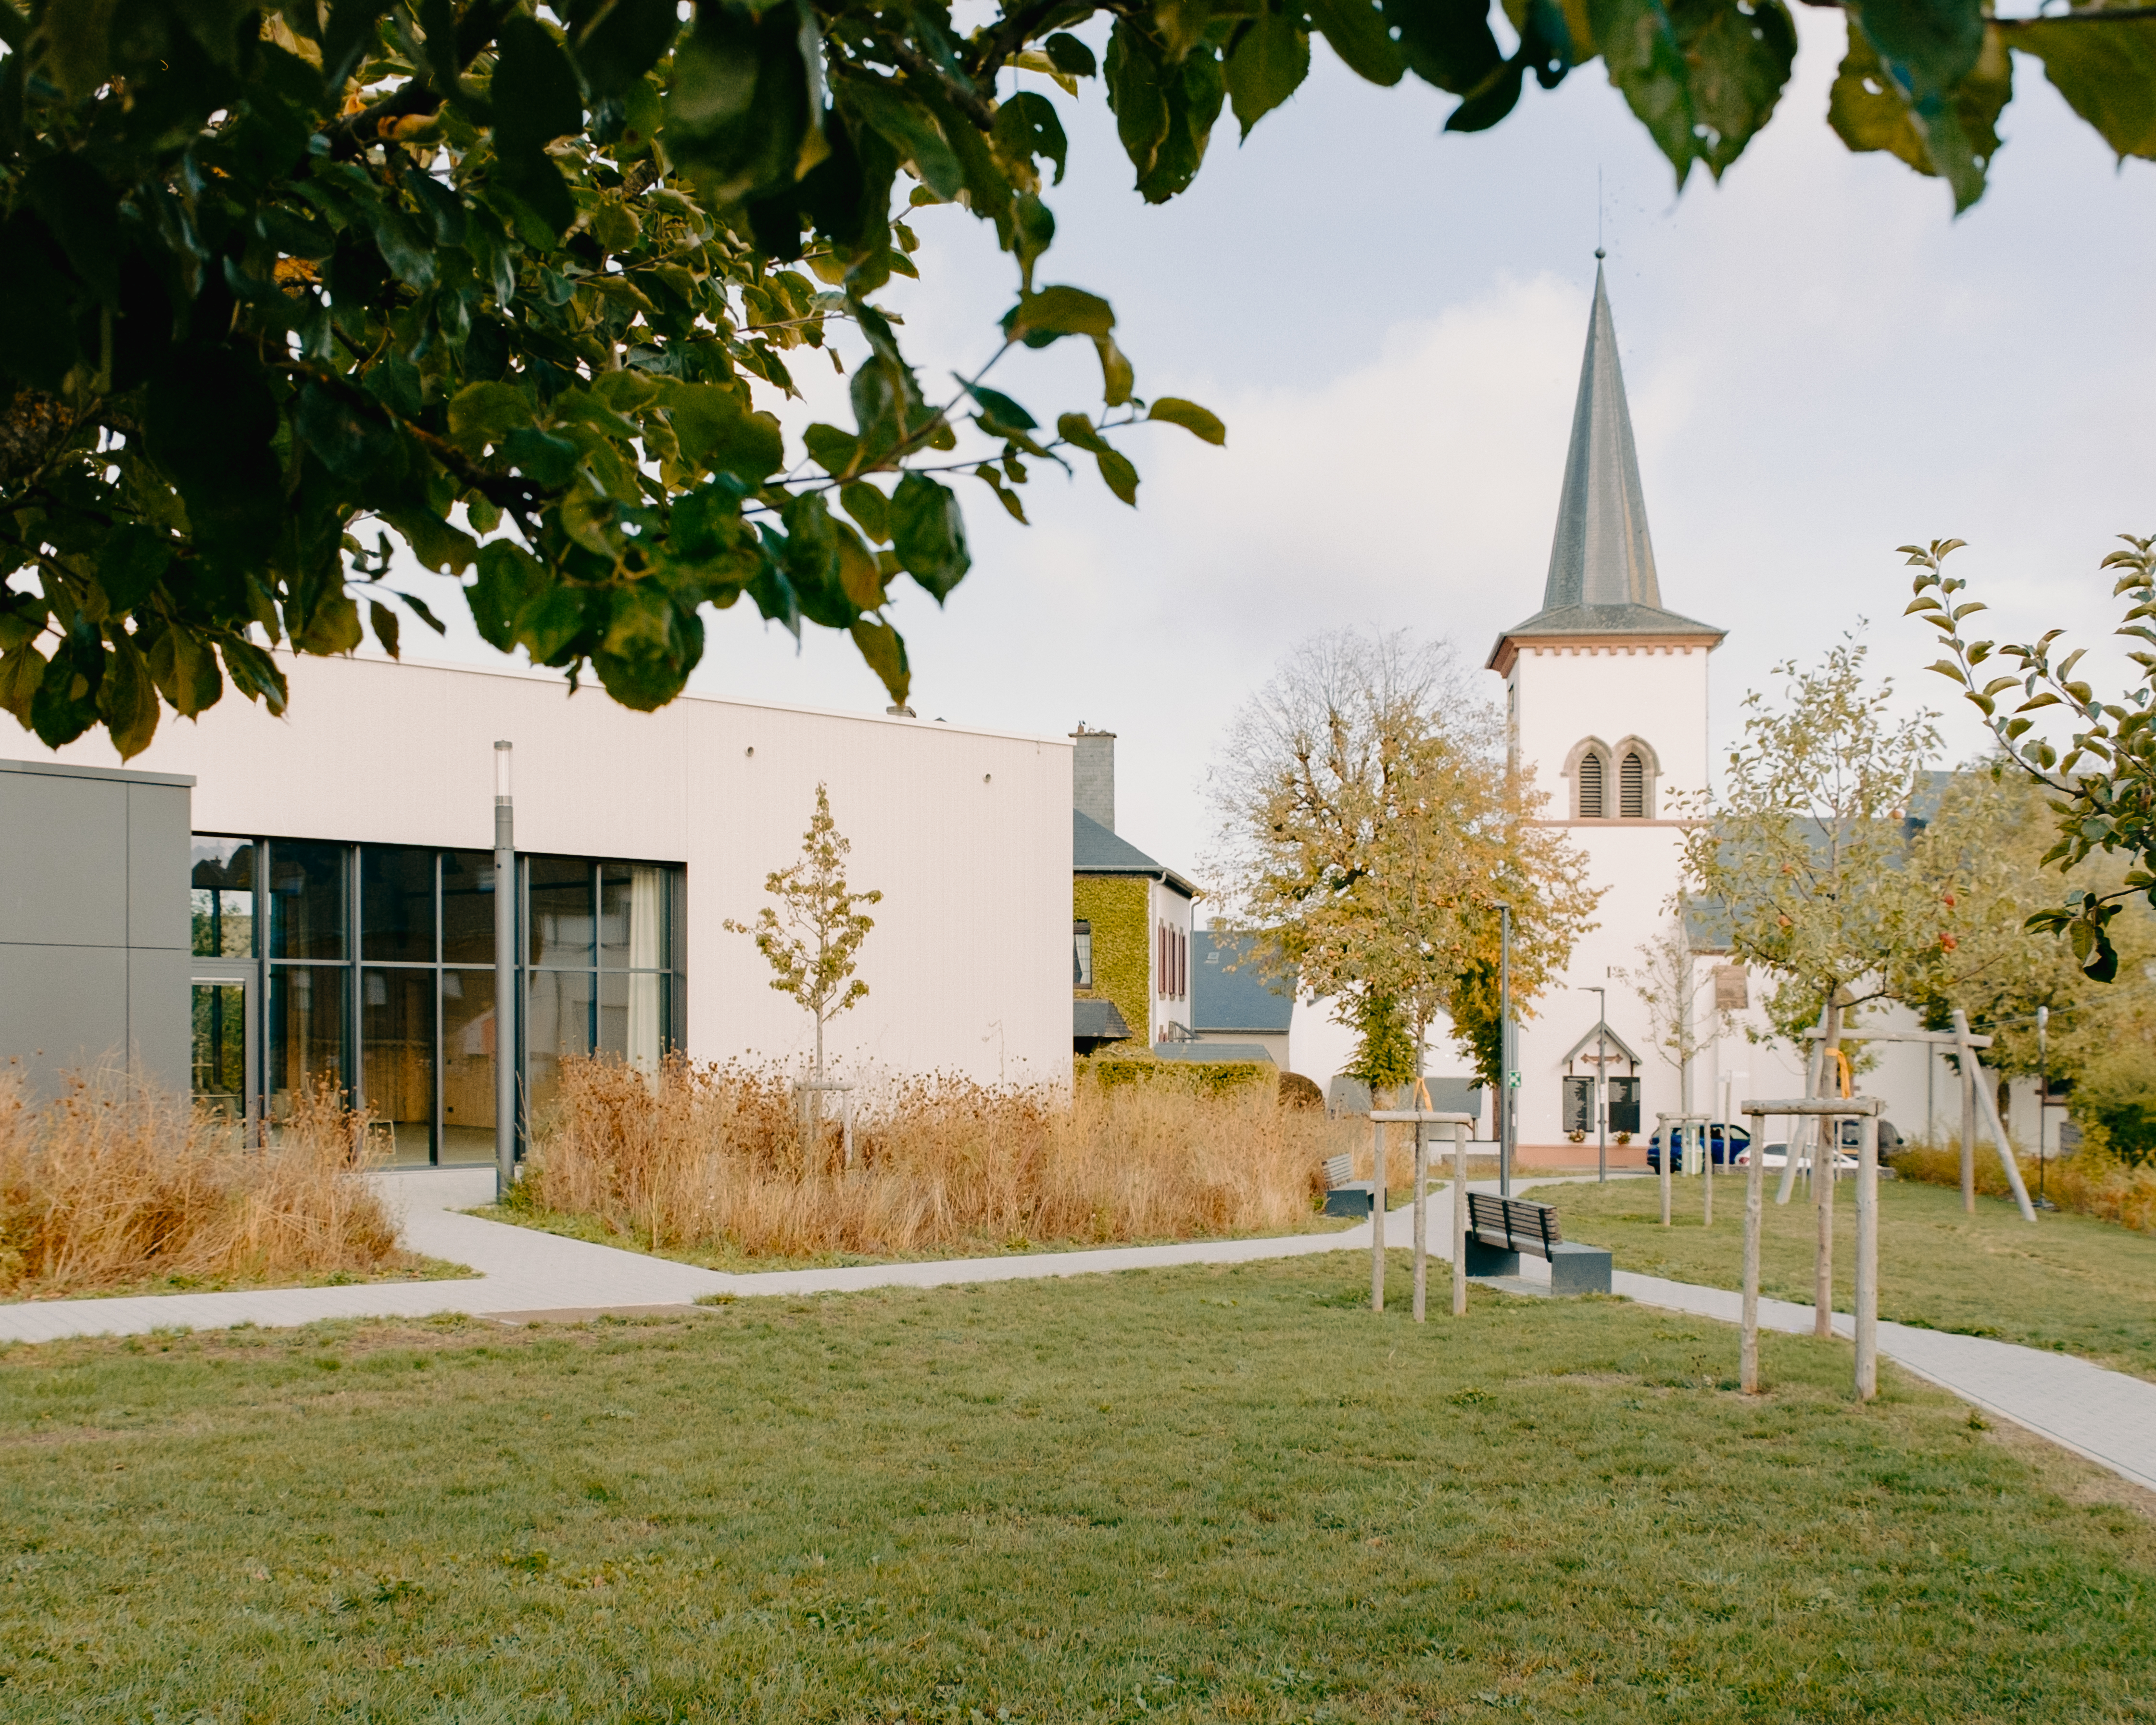
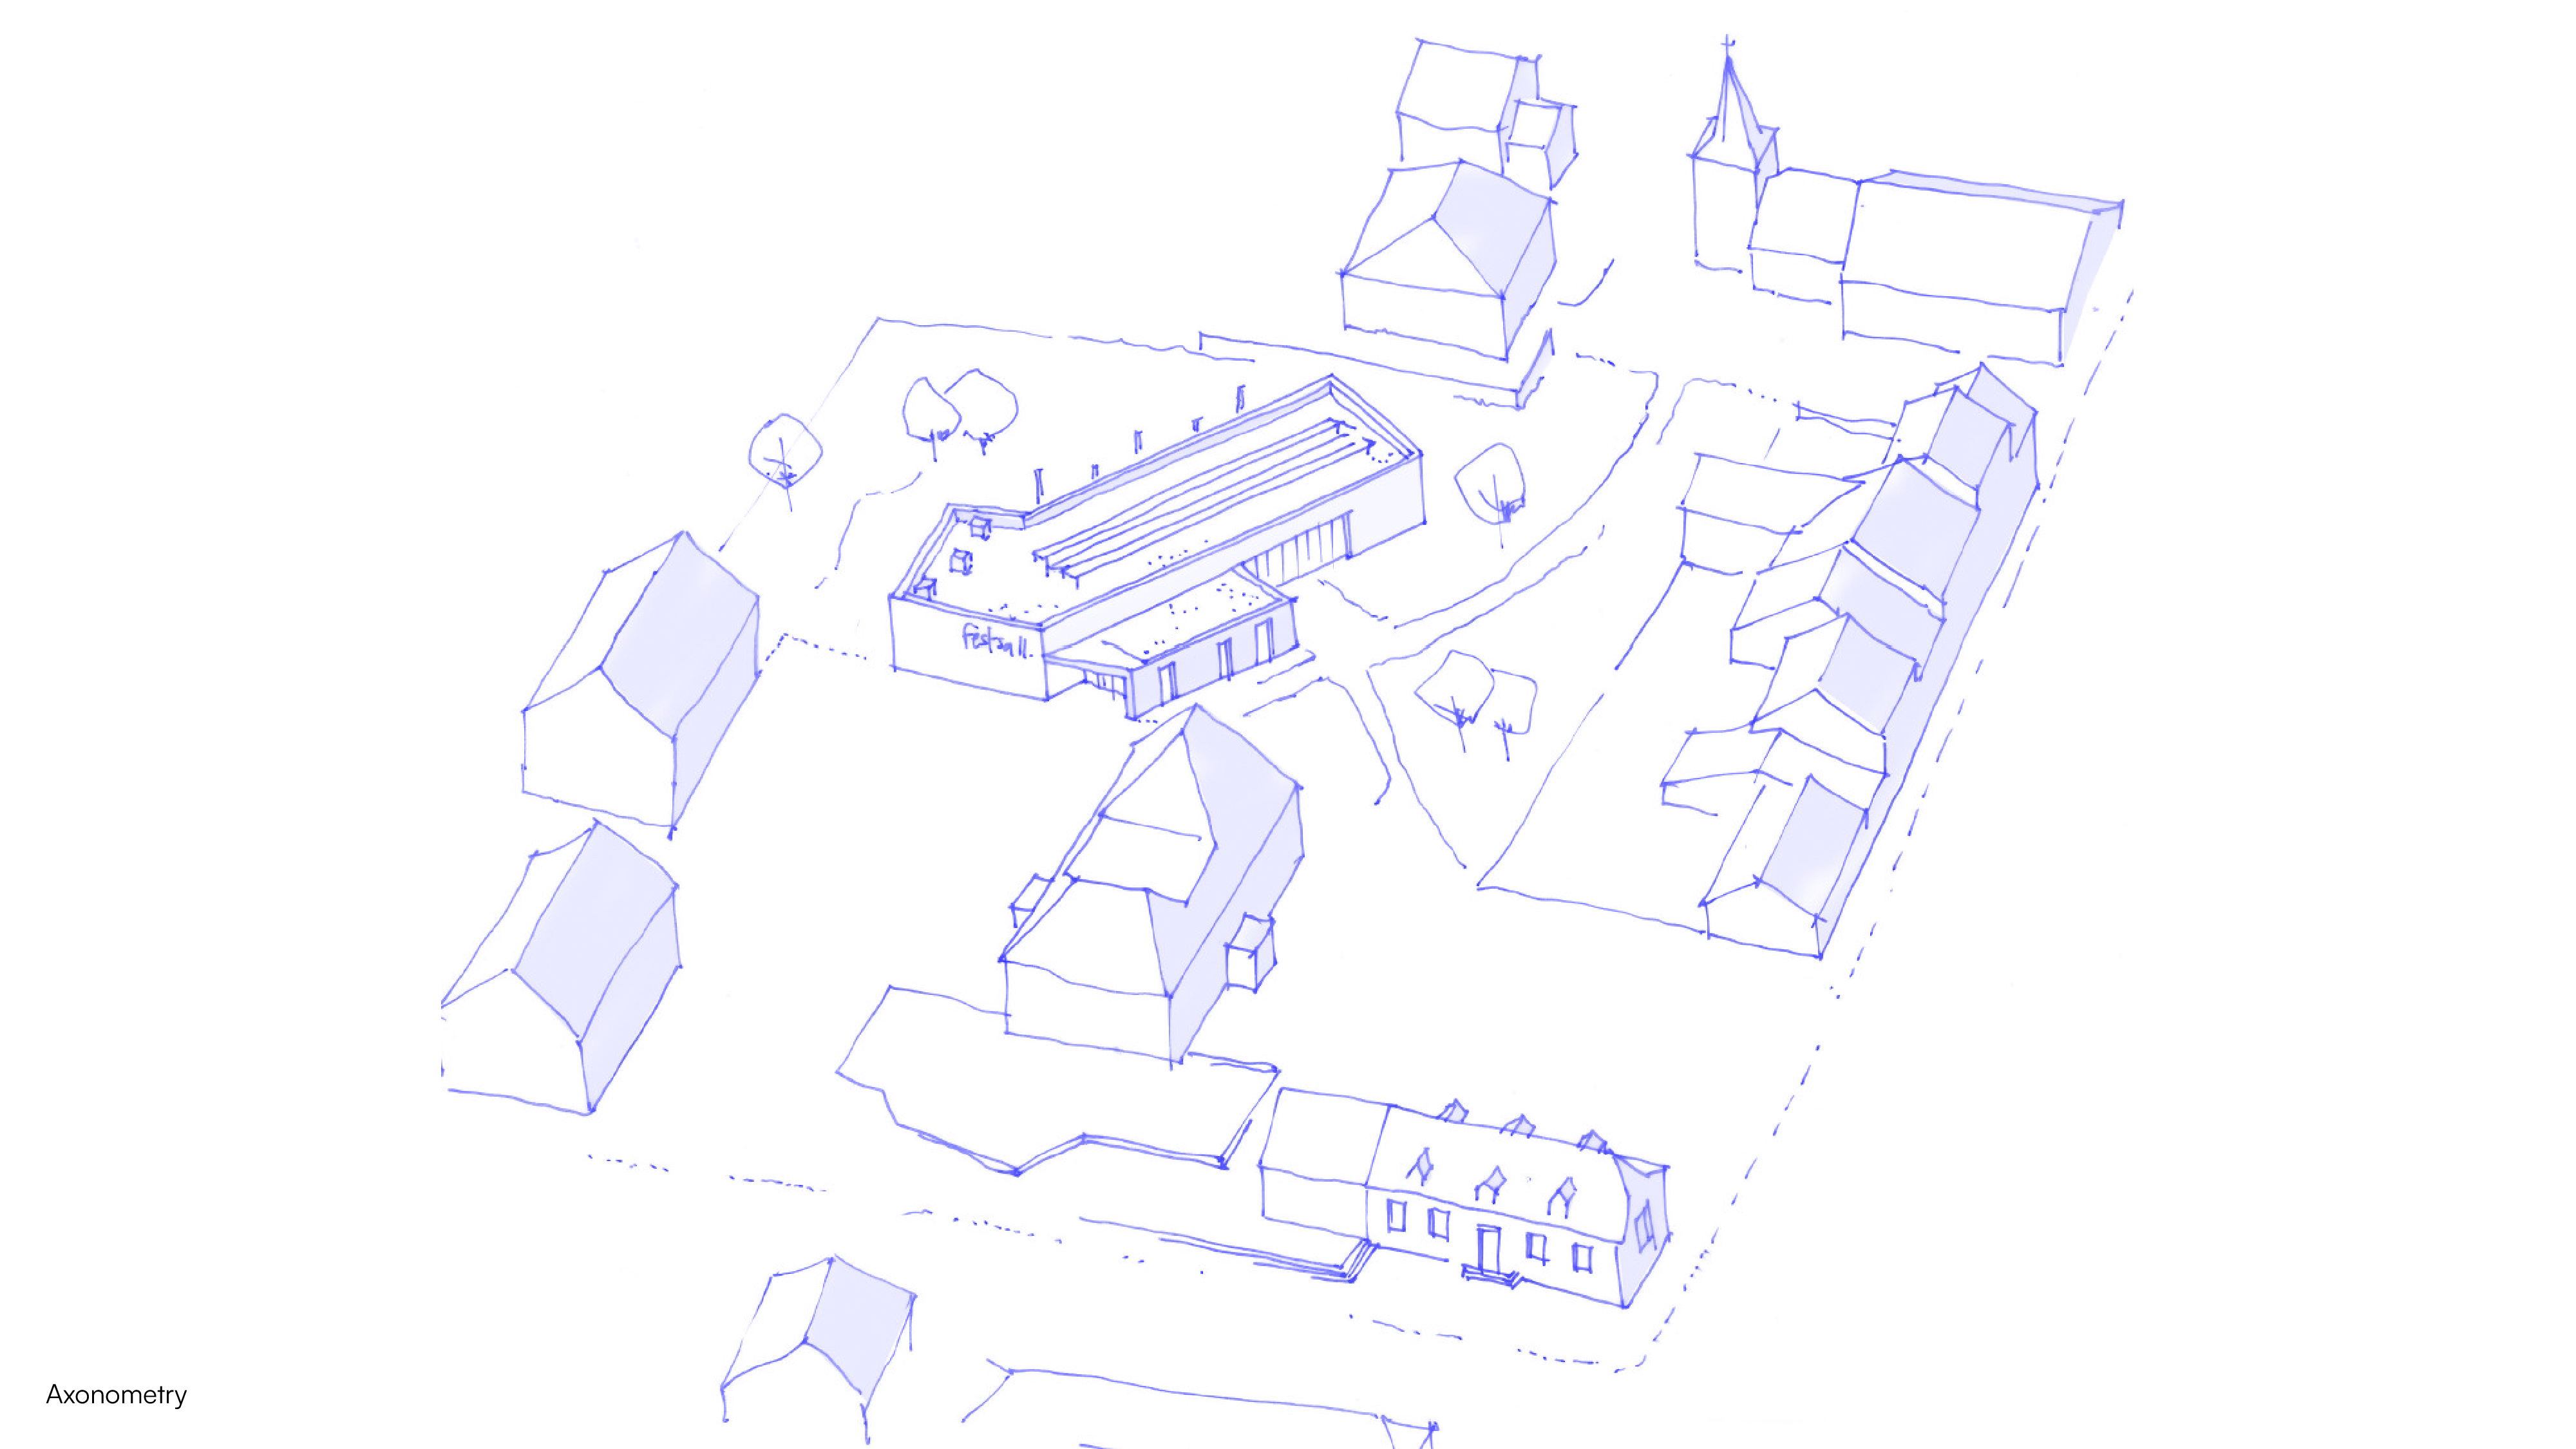
The cultural centre forms part of the municipality’s urban development strategy, which includes the creation of a second public square behind the town hall. The polyvalent hall forms one of the three built edges of the new square. The project is part of a broader urban framework that aims to strengthen connections between the town’s key civic buildings and improve the readability and continuity of the town centre.
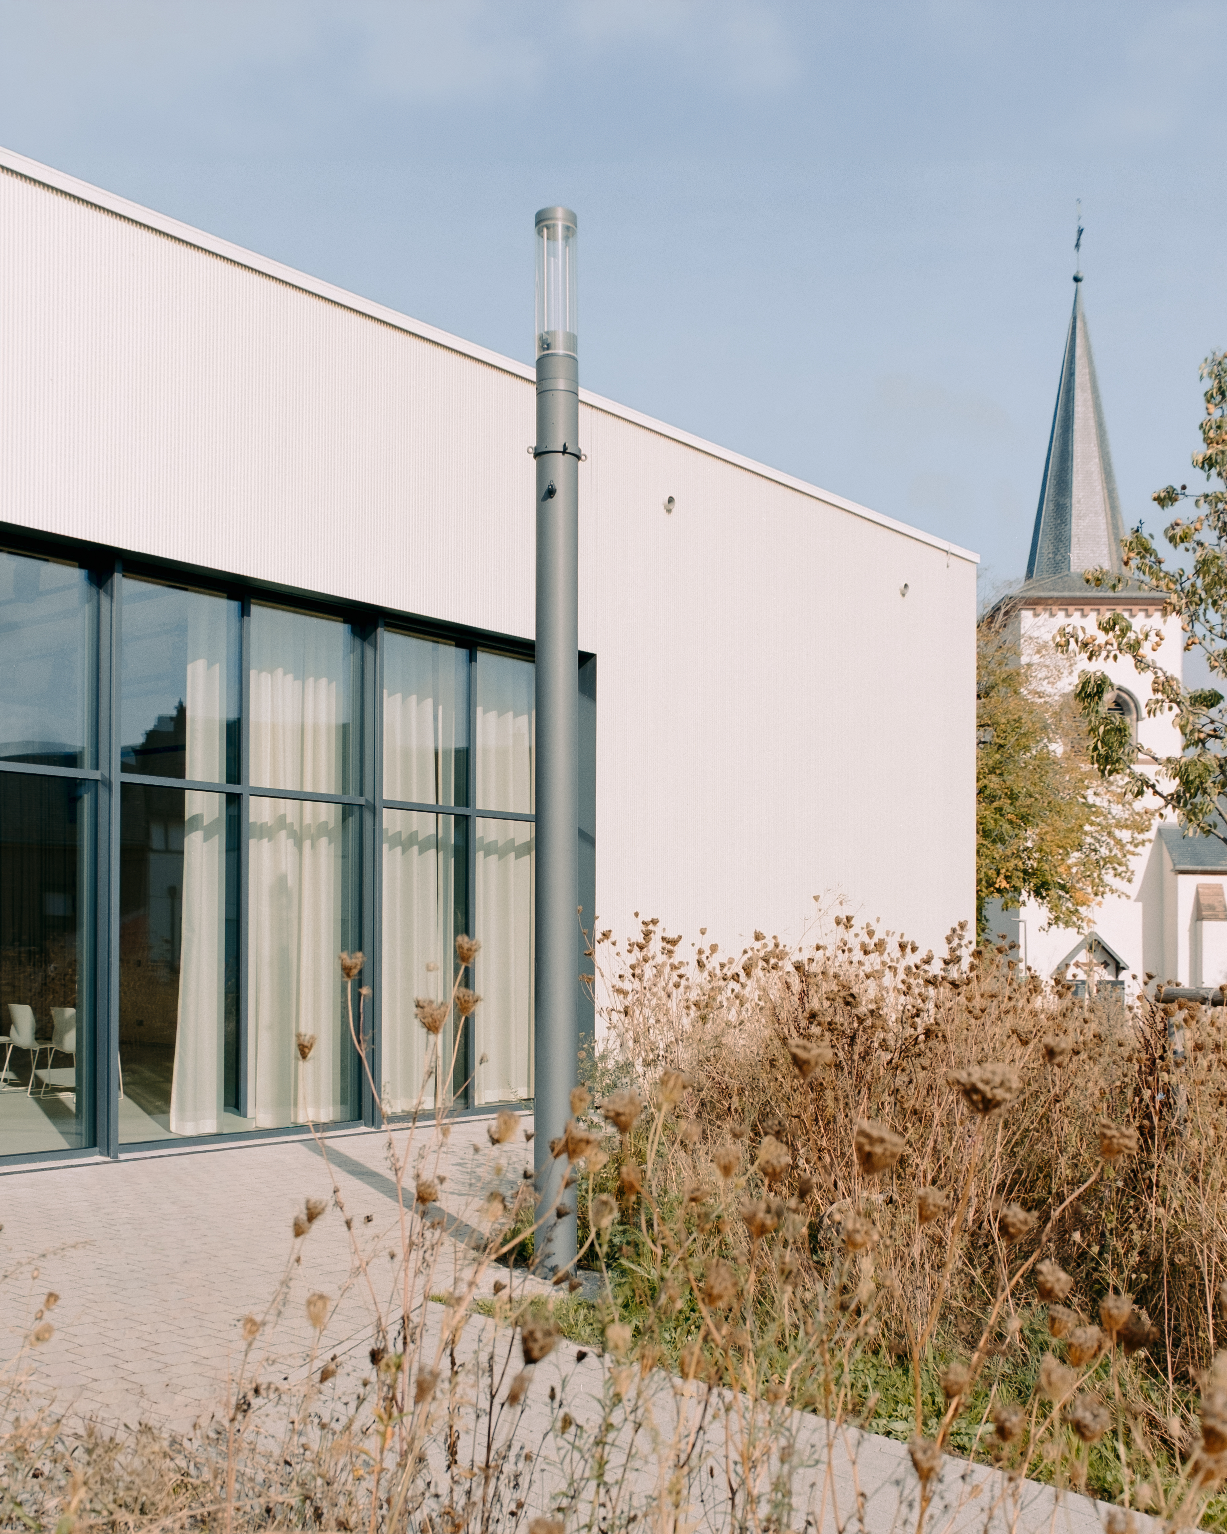
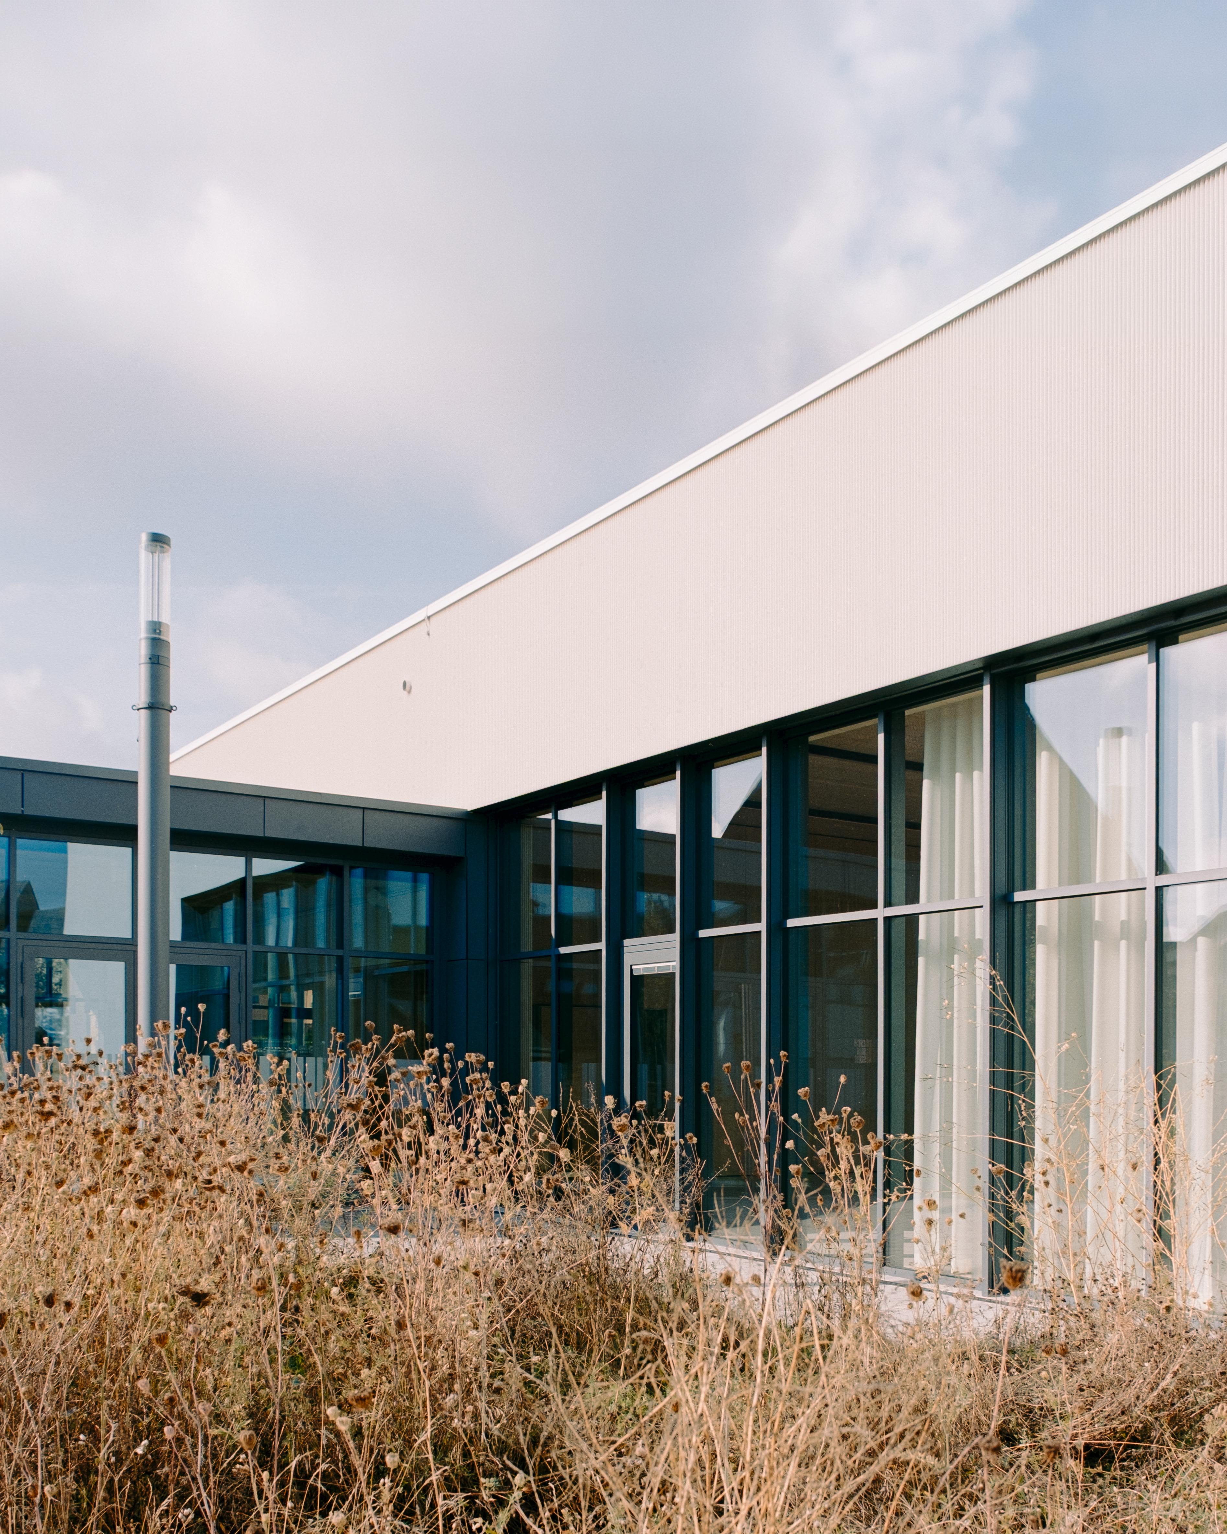
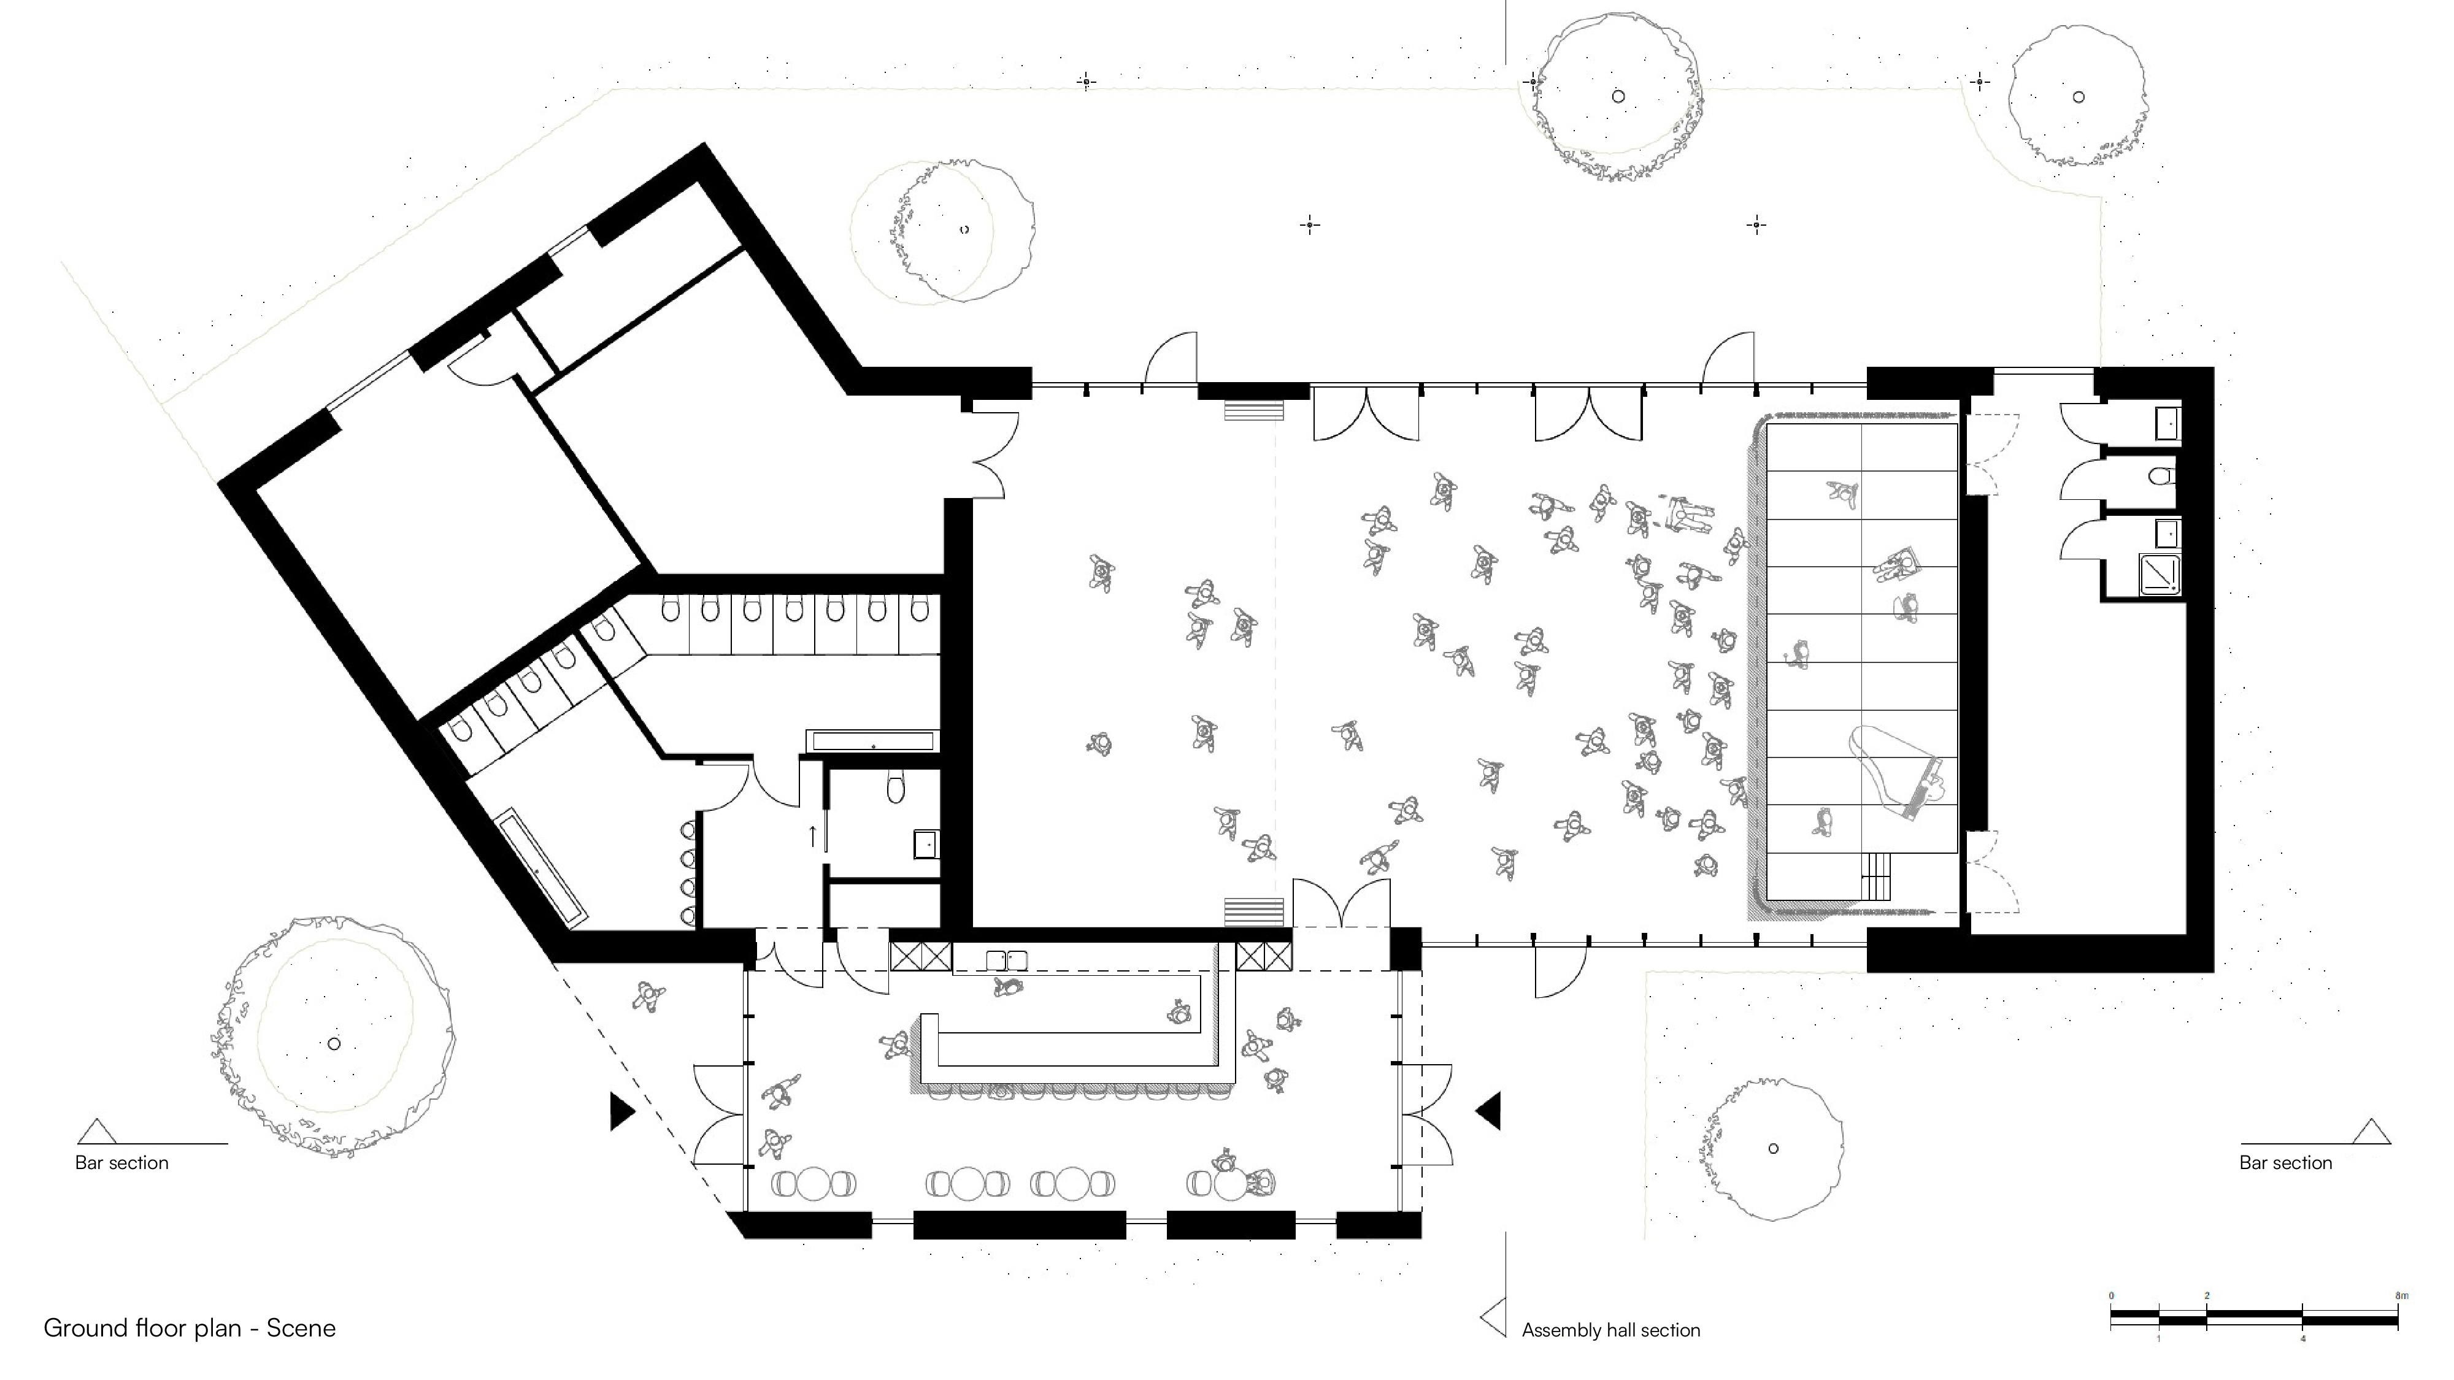
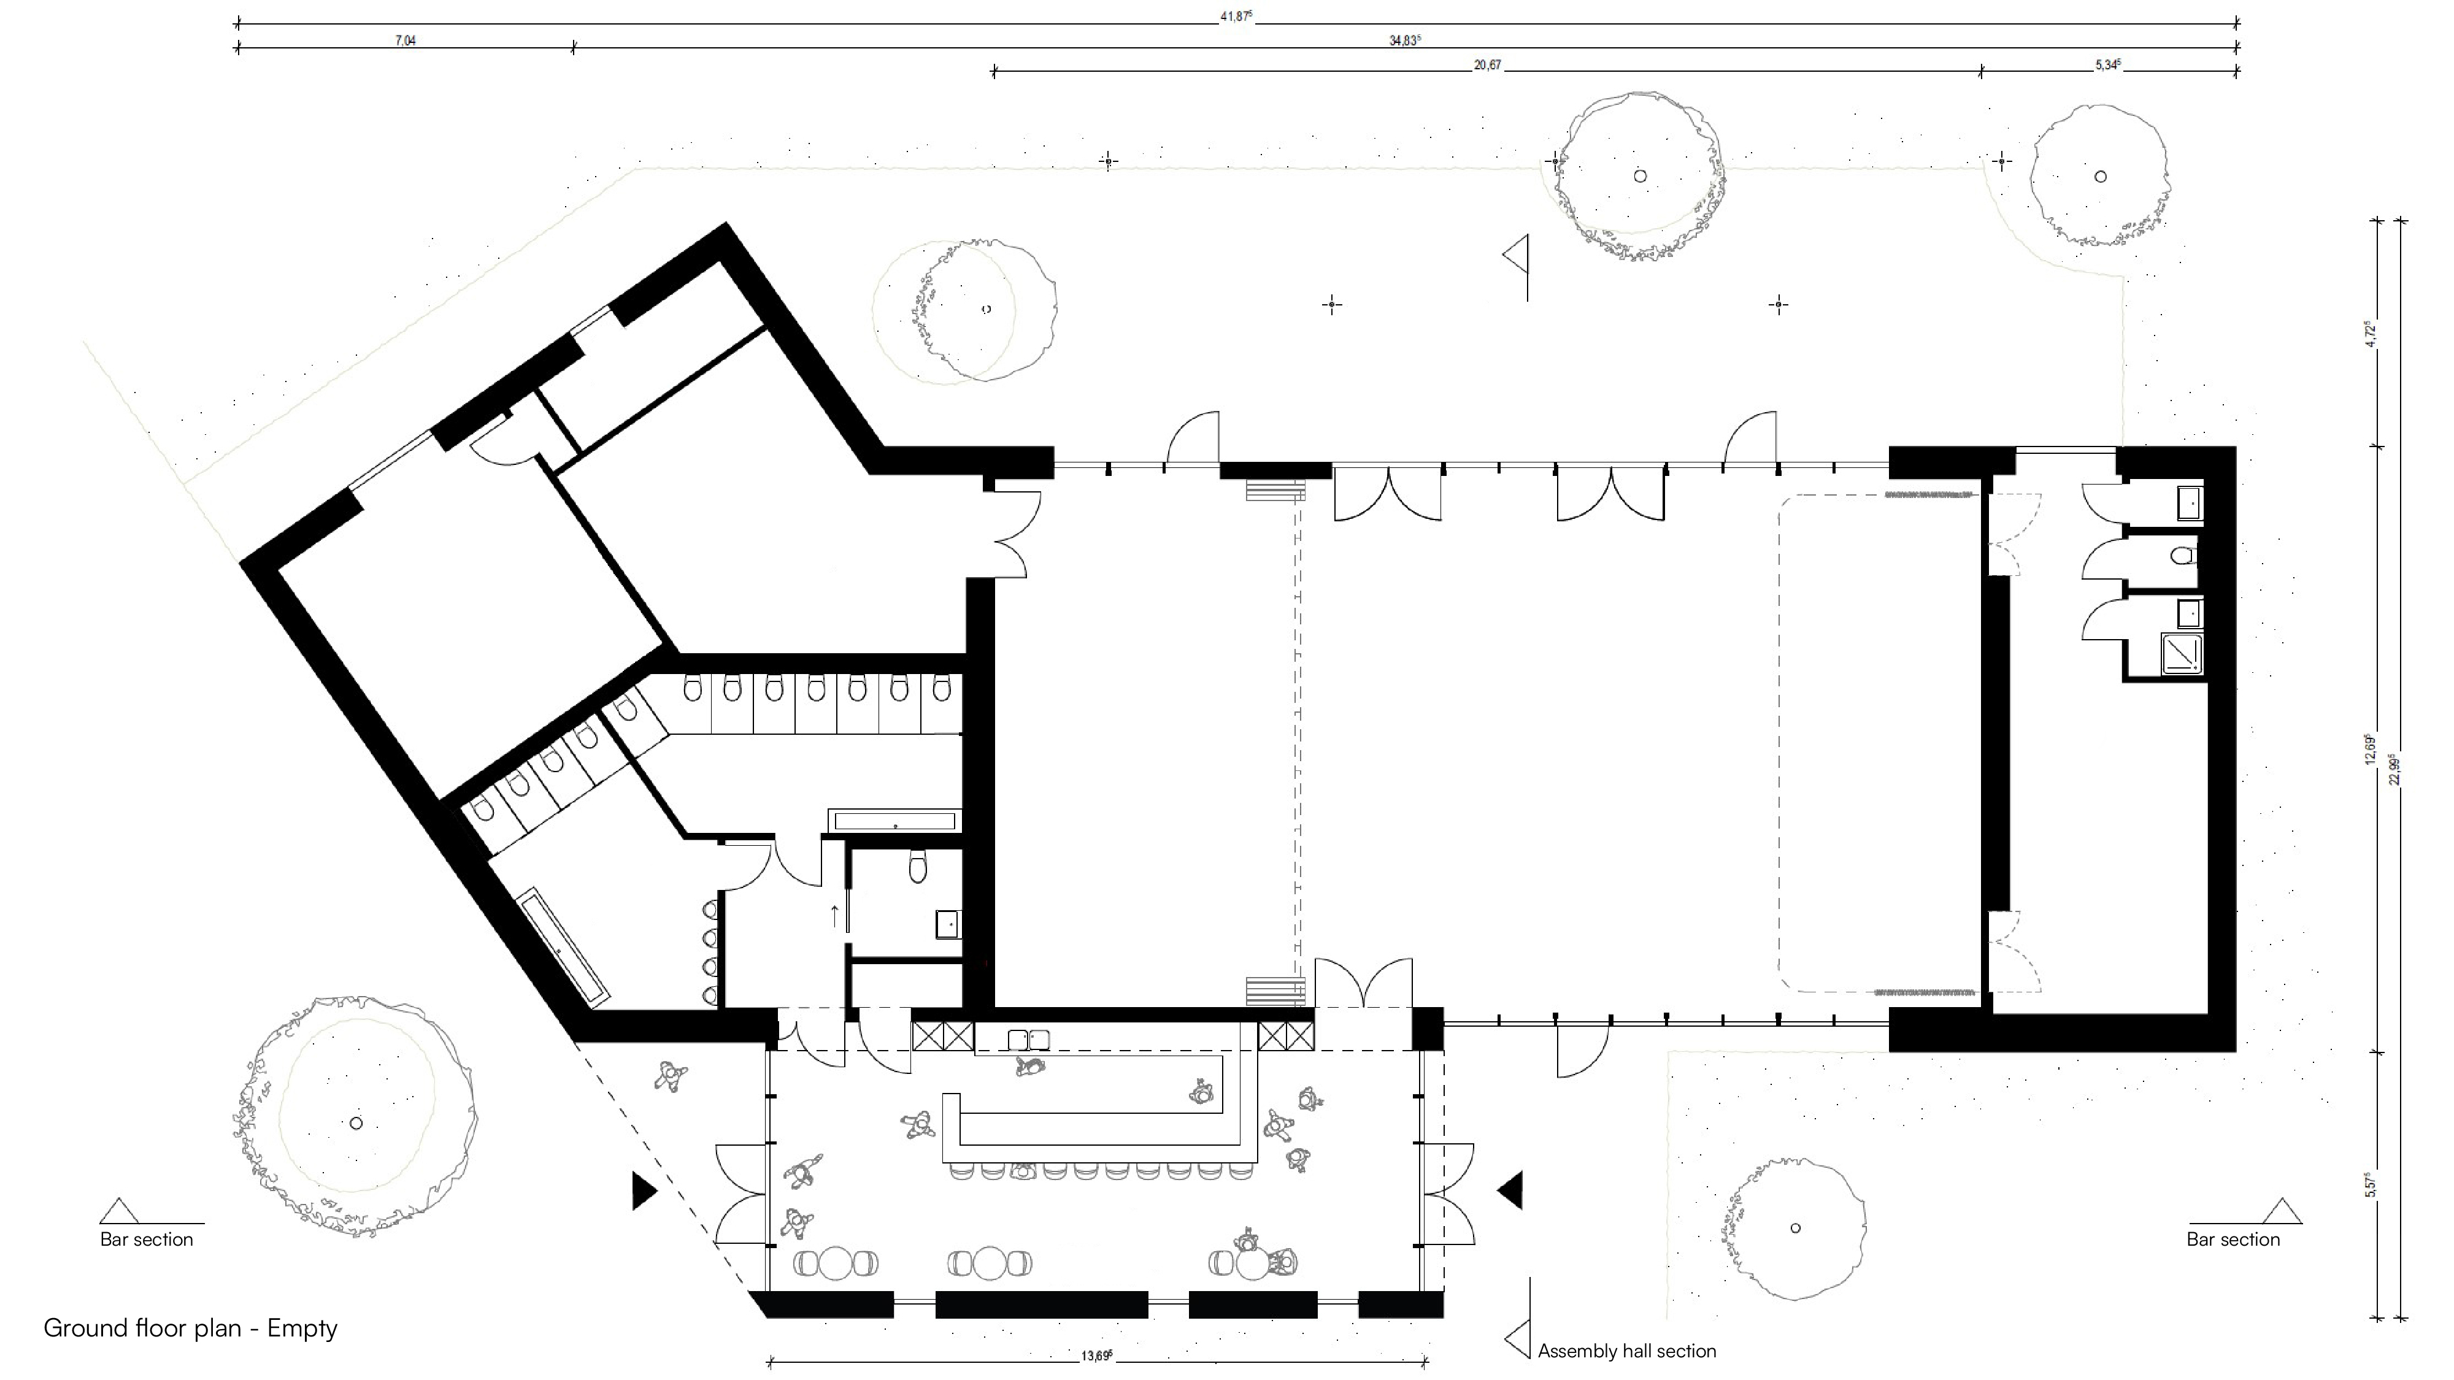
The design approach focuses on establishing clear physical and visual links across the site. The building takes the form of an L-shaped volume with a portion subtly inclined to preserve important sightlines. This configuration allows visual connections between the church, the new square, the main public buildings and the surrounding streets, supporting a more open and legible urban composition while maintaining a coherent architectural presence.
Sustainability considerations are addressed through a compact building strategy. By concentrating functions within a reduced footprint, the project helps preserve surrounding green spaces and contributes to limiting construction costs. The use of timber as the primary structural material reflects a material choice that supports a warm interior atmosphere, while remaining consistent with a rational and efficient construction approach.
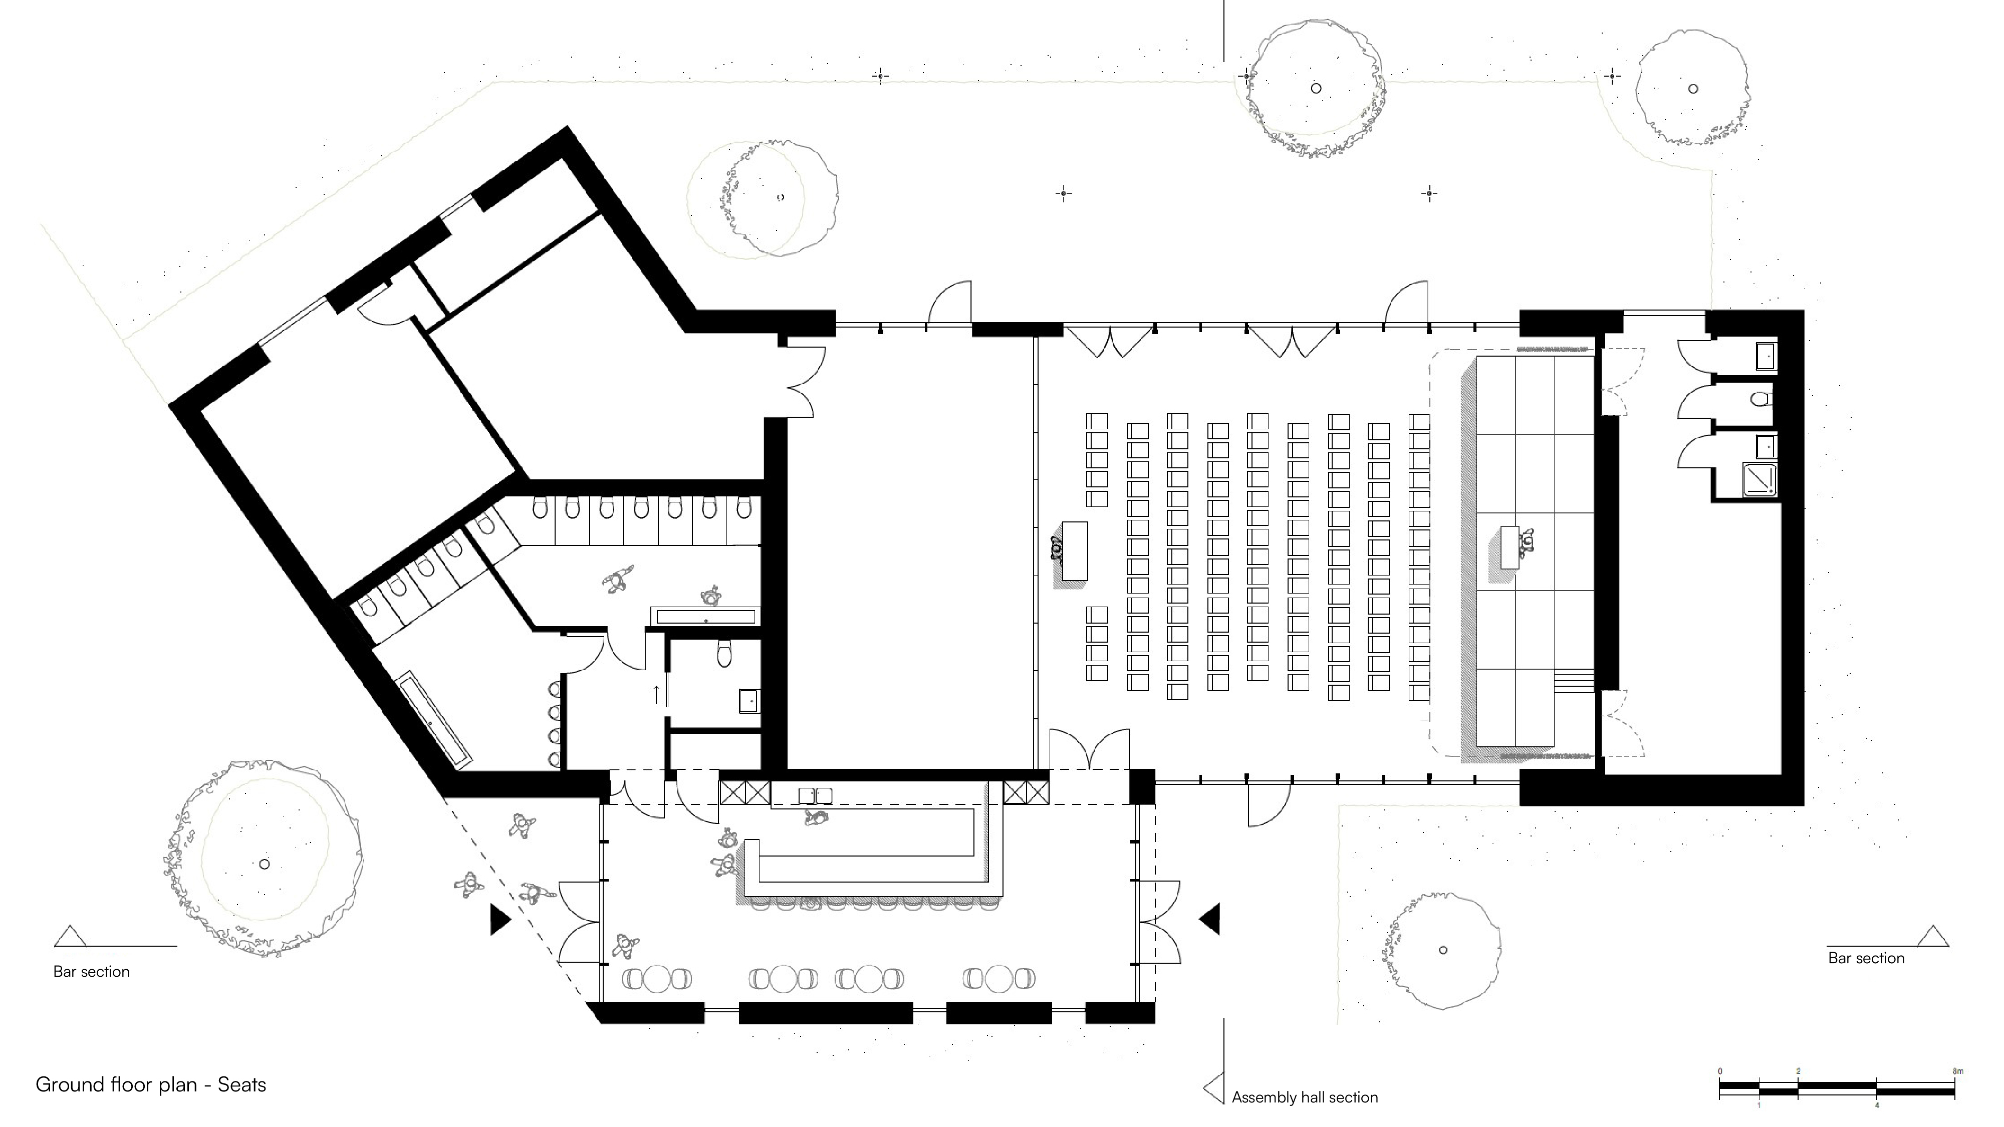
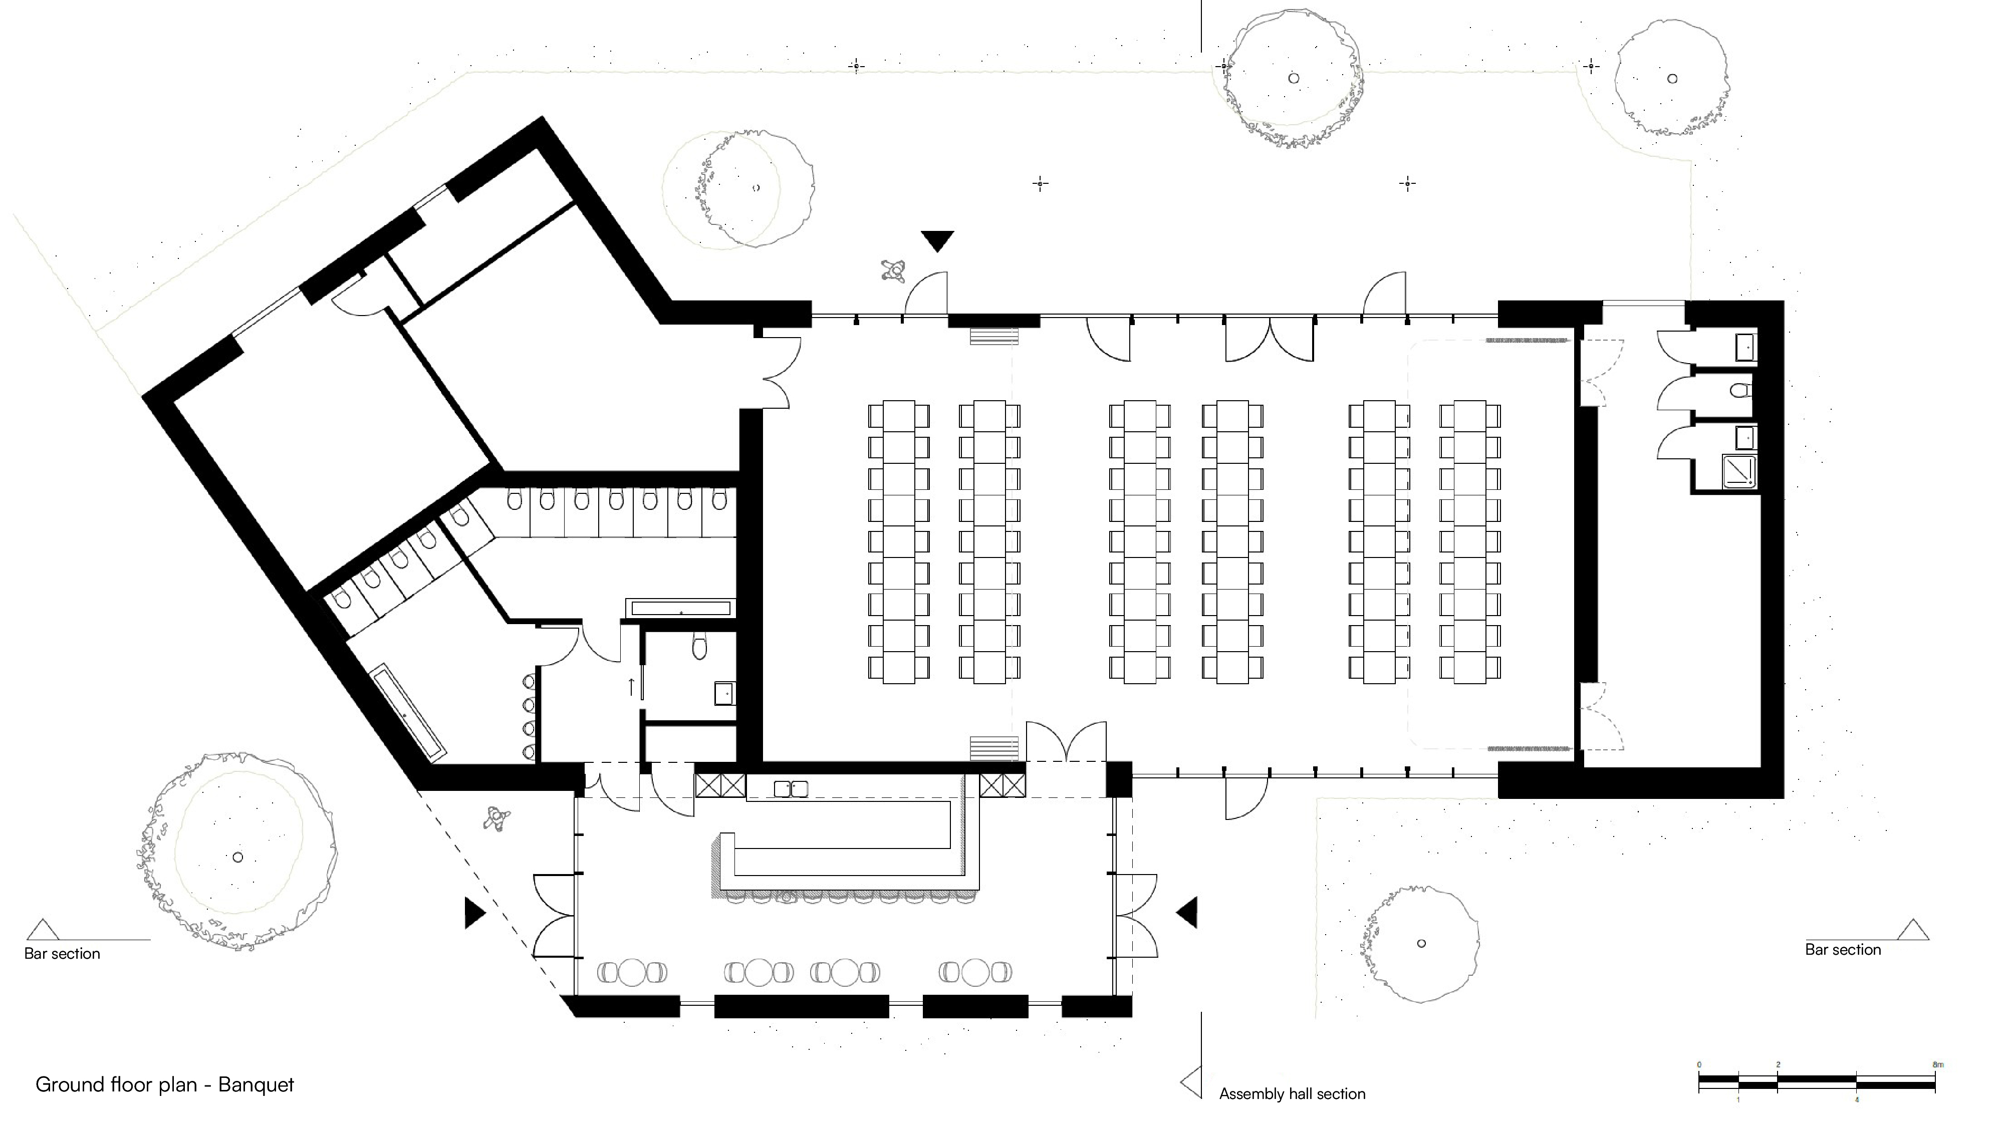
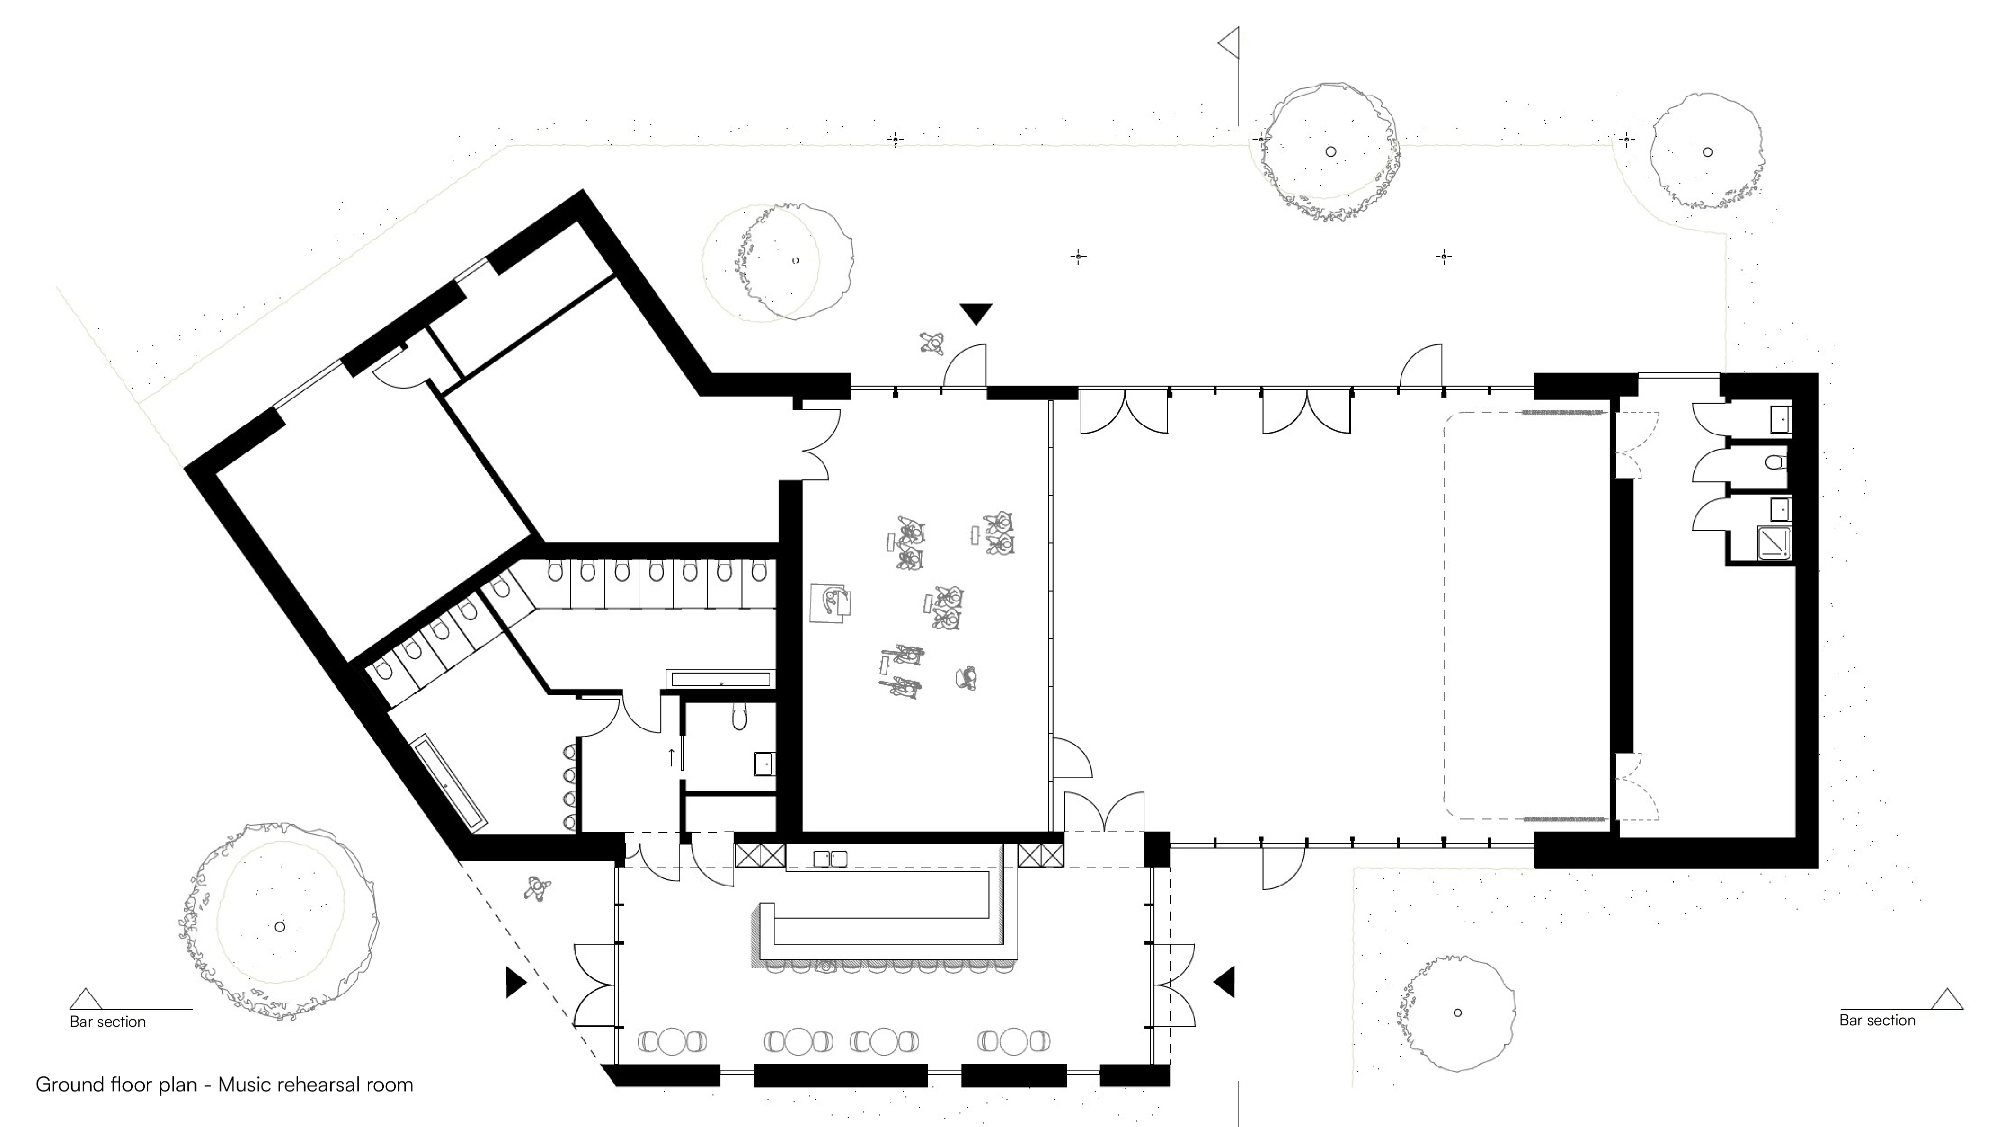
A key challenge was to accommodate a highly flexible programme within a compact volume while ensuring comfort and usability for different groups of users. The building needed to support multiple simultaneous and alternating uses without increasing its spatial footprint.
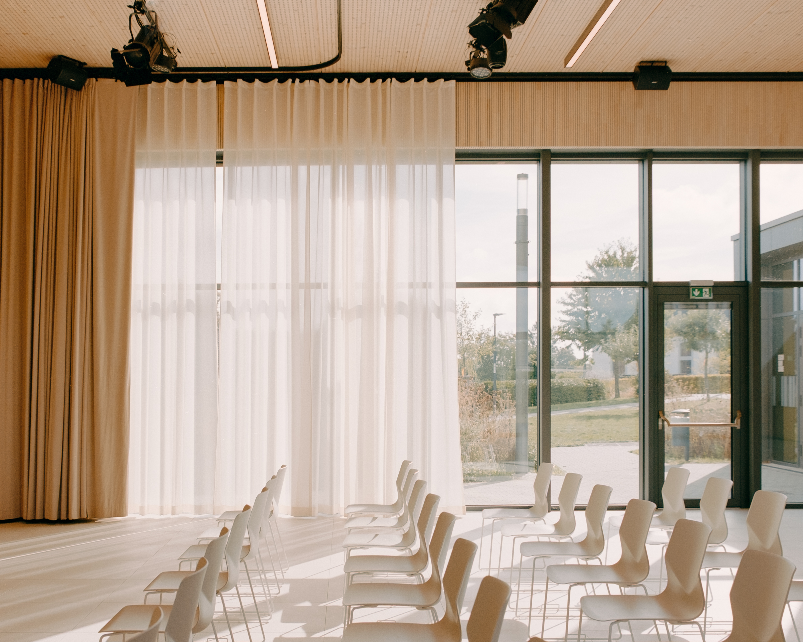
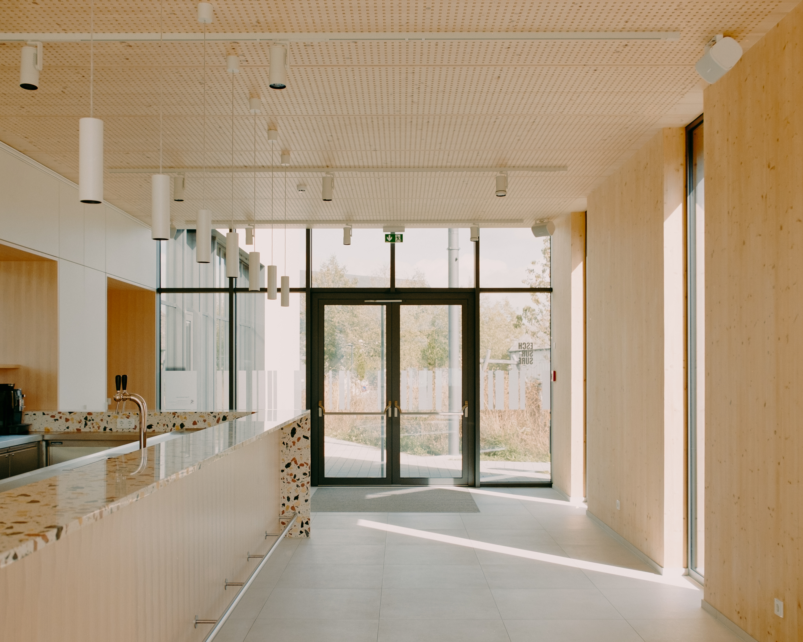
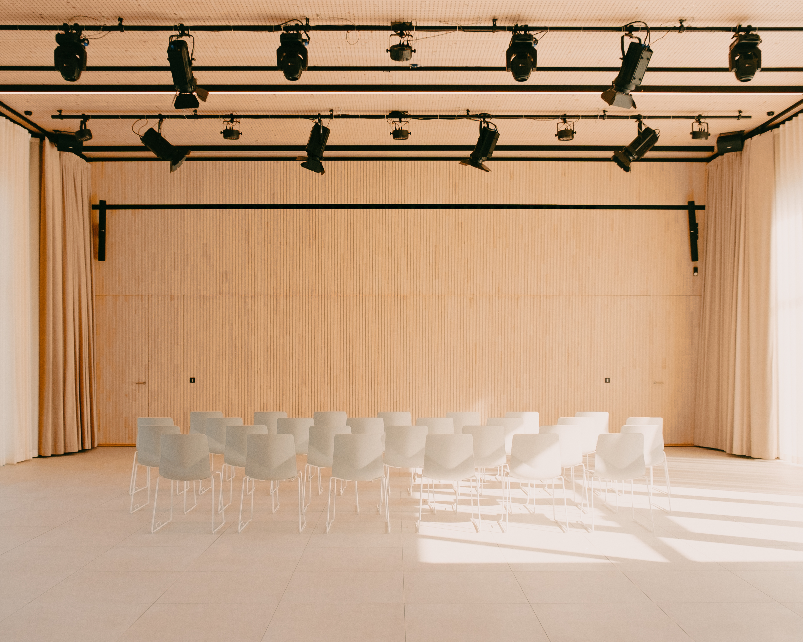
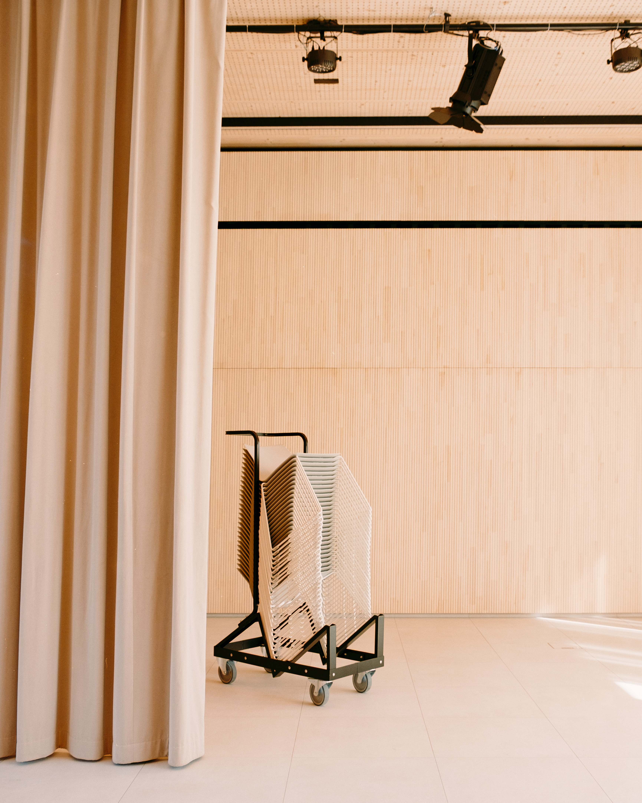
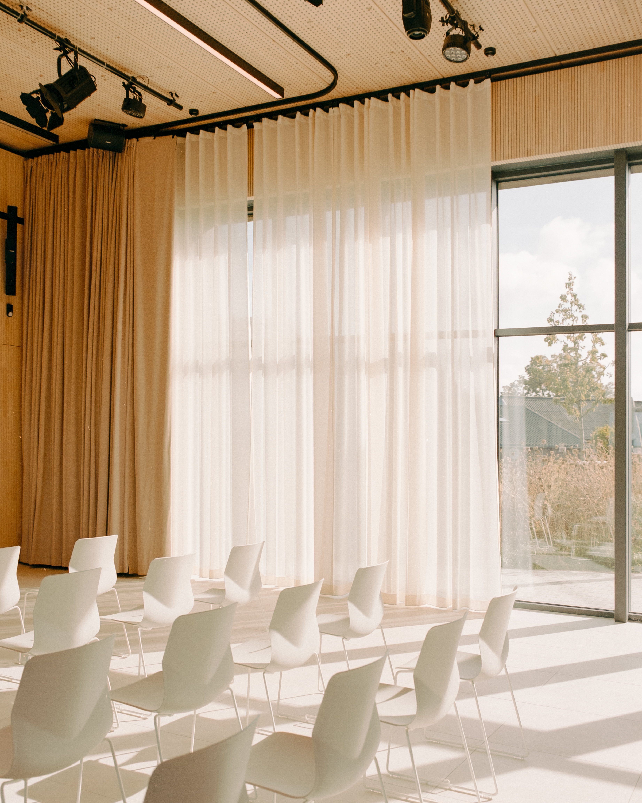
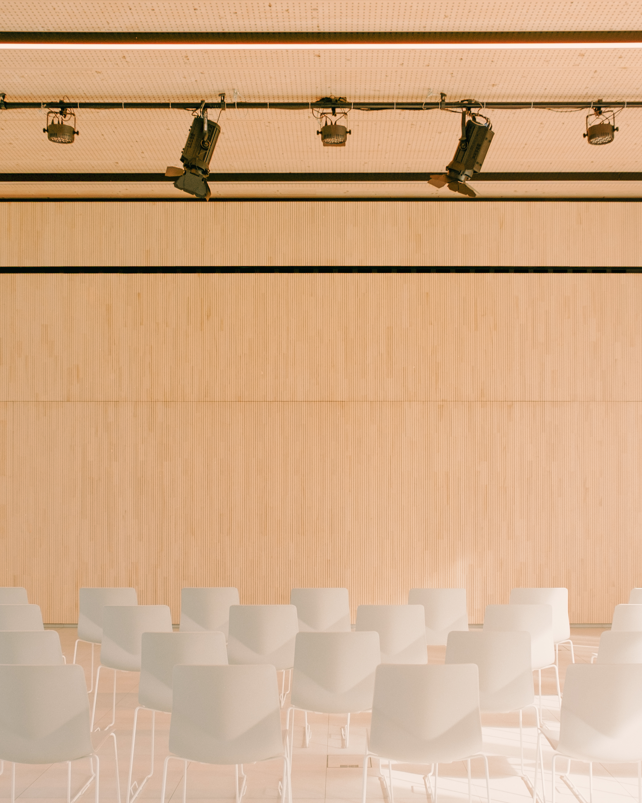
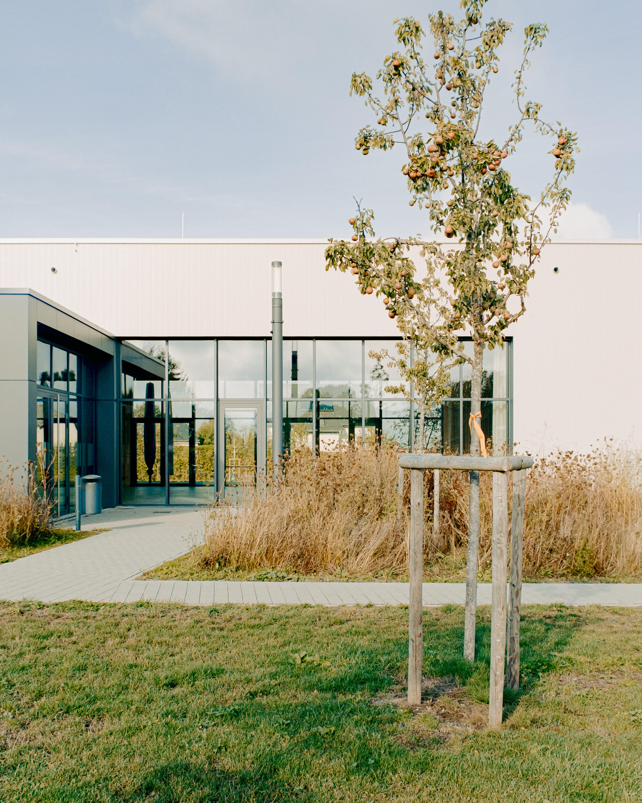
This was addressed through a careful organisation of spaces and the integration of multifunctional areas. The entrance volume is designed as a central node combining several roles, including access, circulation and a social space around the refreshment counter. The main halls, consisting of the event hall and the orchestra rehearsal space, are located within a shared volume and can be separated or combined with a sliding movable partition, allowing the spaces to adapt to different configurations and uses. These spaces benefit from cross orientation and open onto the surrounding green areas, enhancing natural light and visual continuity with the exterior.
The building expresses a restrained architectural language externally, with a simple overall volume and discreet façades using a limited material palette consistent with nearby municipal buildings, combining off-white render and anthracite grey slate. While the timber structure is not visible from the exterior, it plays a central role in shaping the interior atmosphere, where the material is expressed to create a warm and welcoming environment.
The cultural centre demonstrates how urban integration, spatial efficiency and adaptable programming can be combined within a compact architectural form, supporting both civic identity and functional flexibility.
Project details
Project details
Location
Eschdorf, Luxembourg
Status
Completed
Typology
Cultural centre and multipurpose hall
Programme
Cultural centre for around 200 people, event hall, orchestra rehearsal space, multifunctional entrance and circulation areas, refreshment counter and flexible shared spaces
Architect
Metaform
Mission
Complete architectural mission
Service
Architecture
Collaborators
Structural engineer
Daedalus Engineering
MEP engineer
Goblet Lavandier & Associés
Visuals
Photographer
Sebastian Persuric
Drawings
Metaform