Sinnott Apartment
Luxembourg City, Luxembourg
This project transforms an 80 m² loft into a contemporary home tailored to the lifestyle of its owners. The former open-plan loft was reconfigured to include a separate bedroom, a dedicated home office and two compact bathrooms, replacing the original single bathroom.
The apartment is located in a building that was completely refurbished by Metaform in 2012. This new intervention builds on that architectural heritage while adapting the space to contemporary living needs.
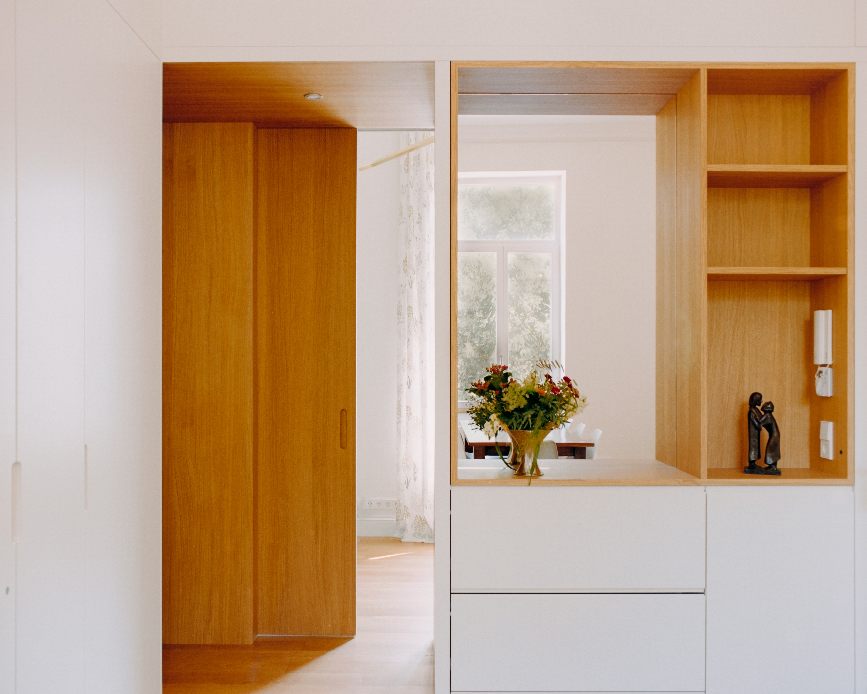
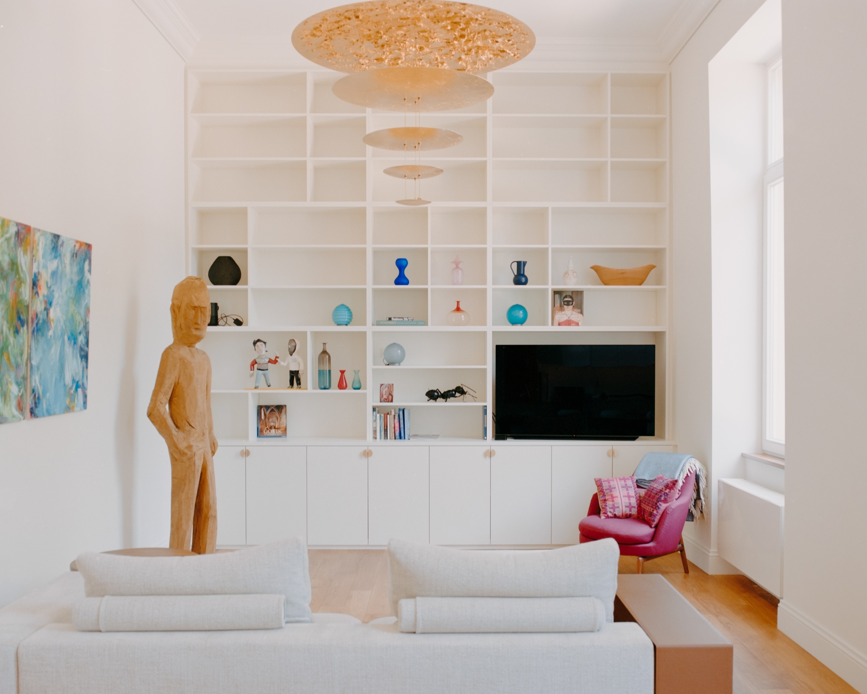
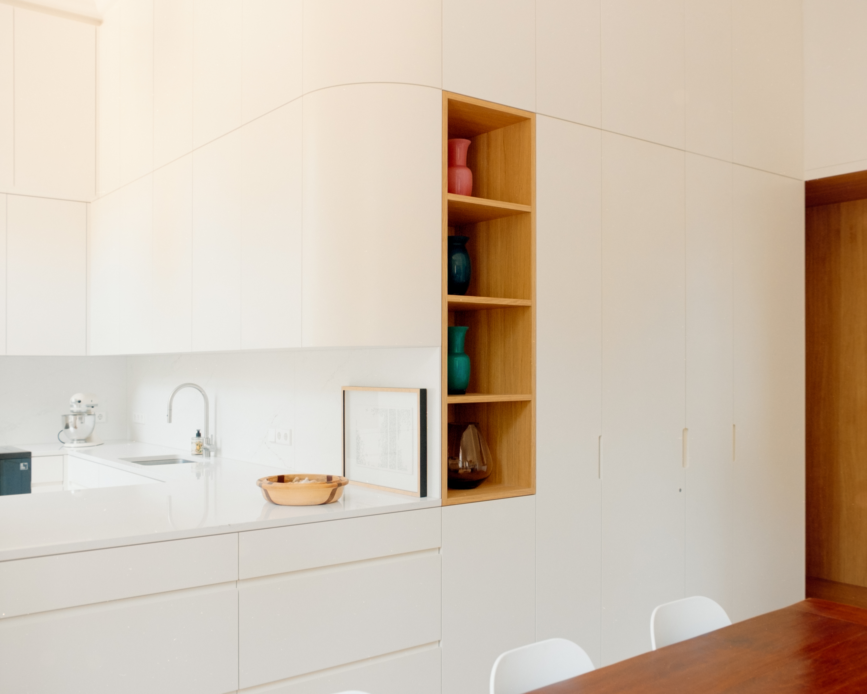
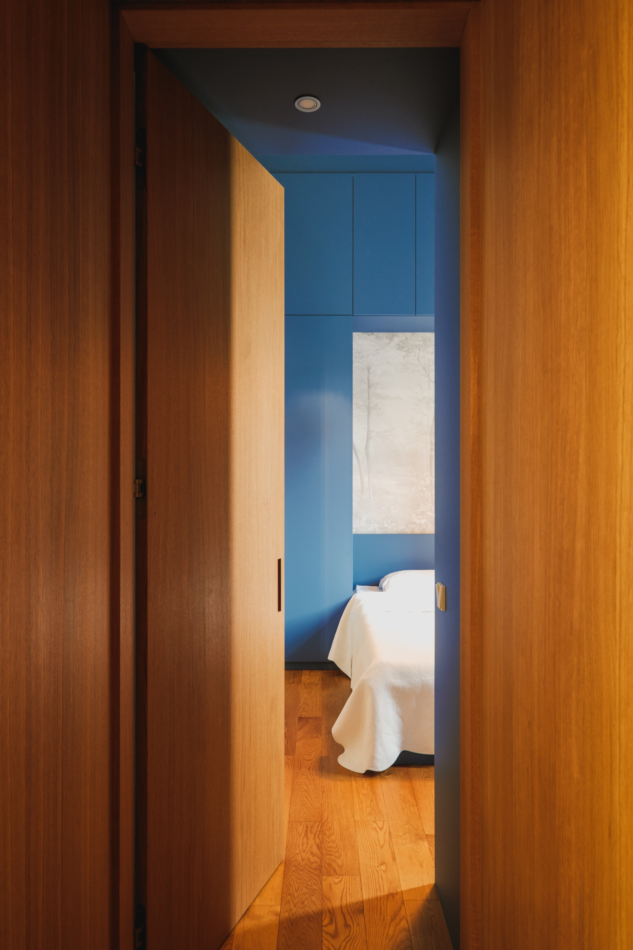
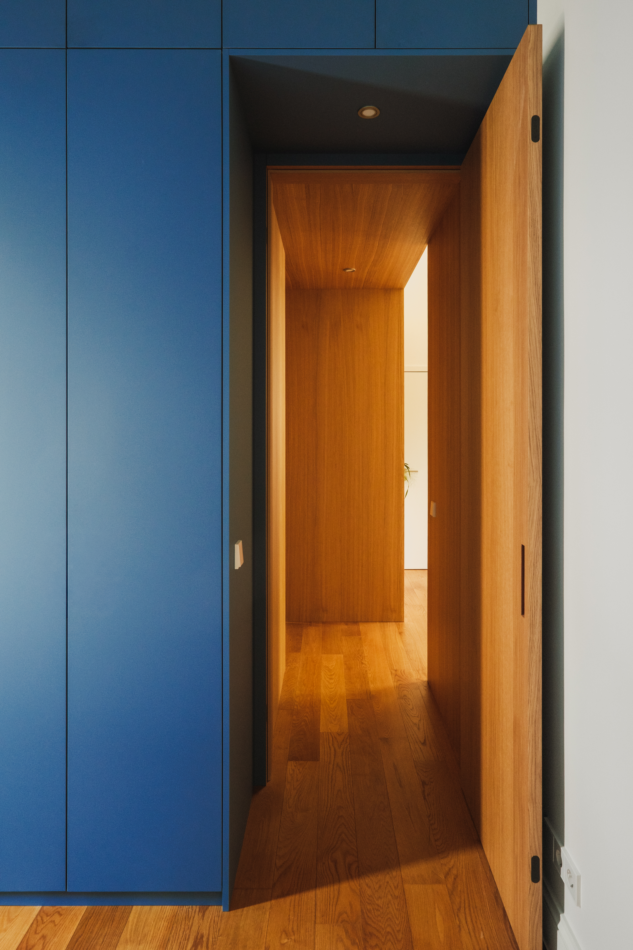
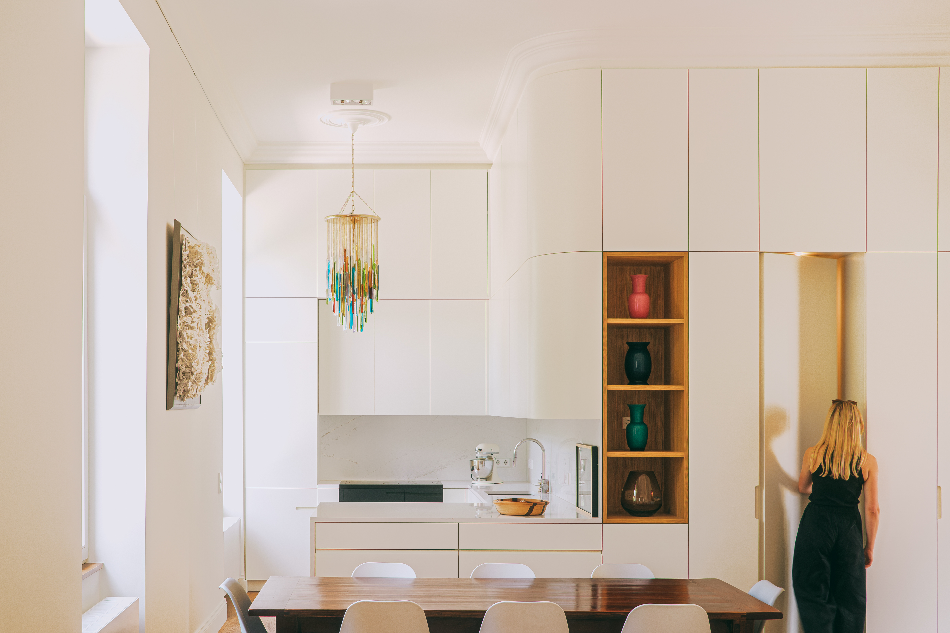
Rather than dividing the apartment with conventional plasterboard walls, the design relies on full-height bespoke joinery as its primary architectural element. These custom-built volumes define the different spaces while integrating a wide range of functions into a single continuous intervention.
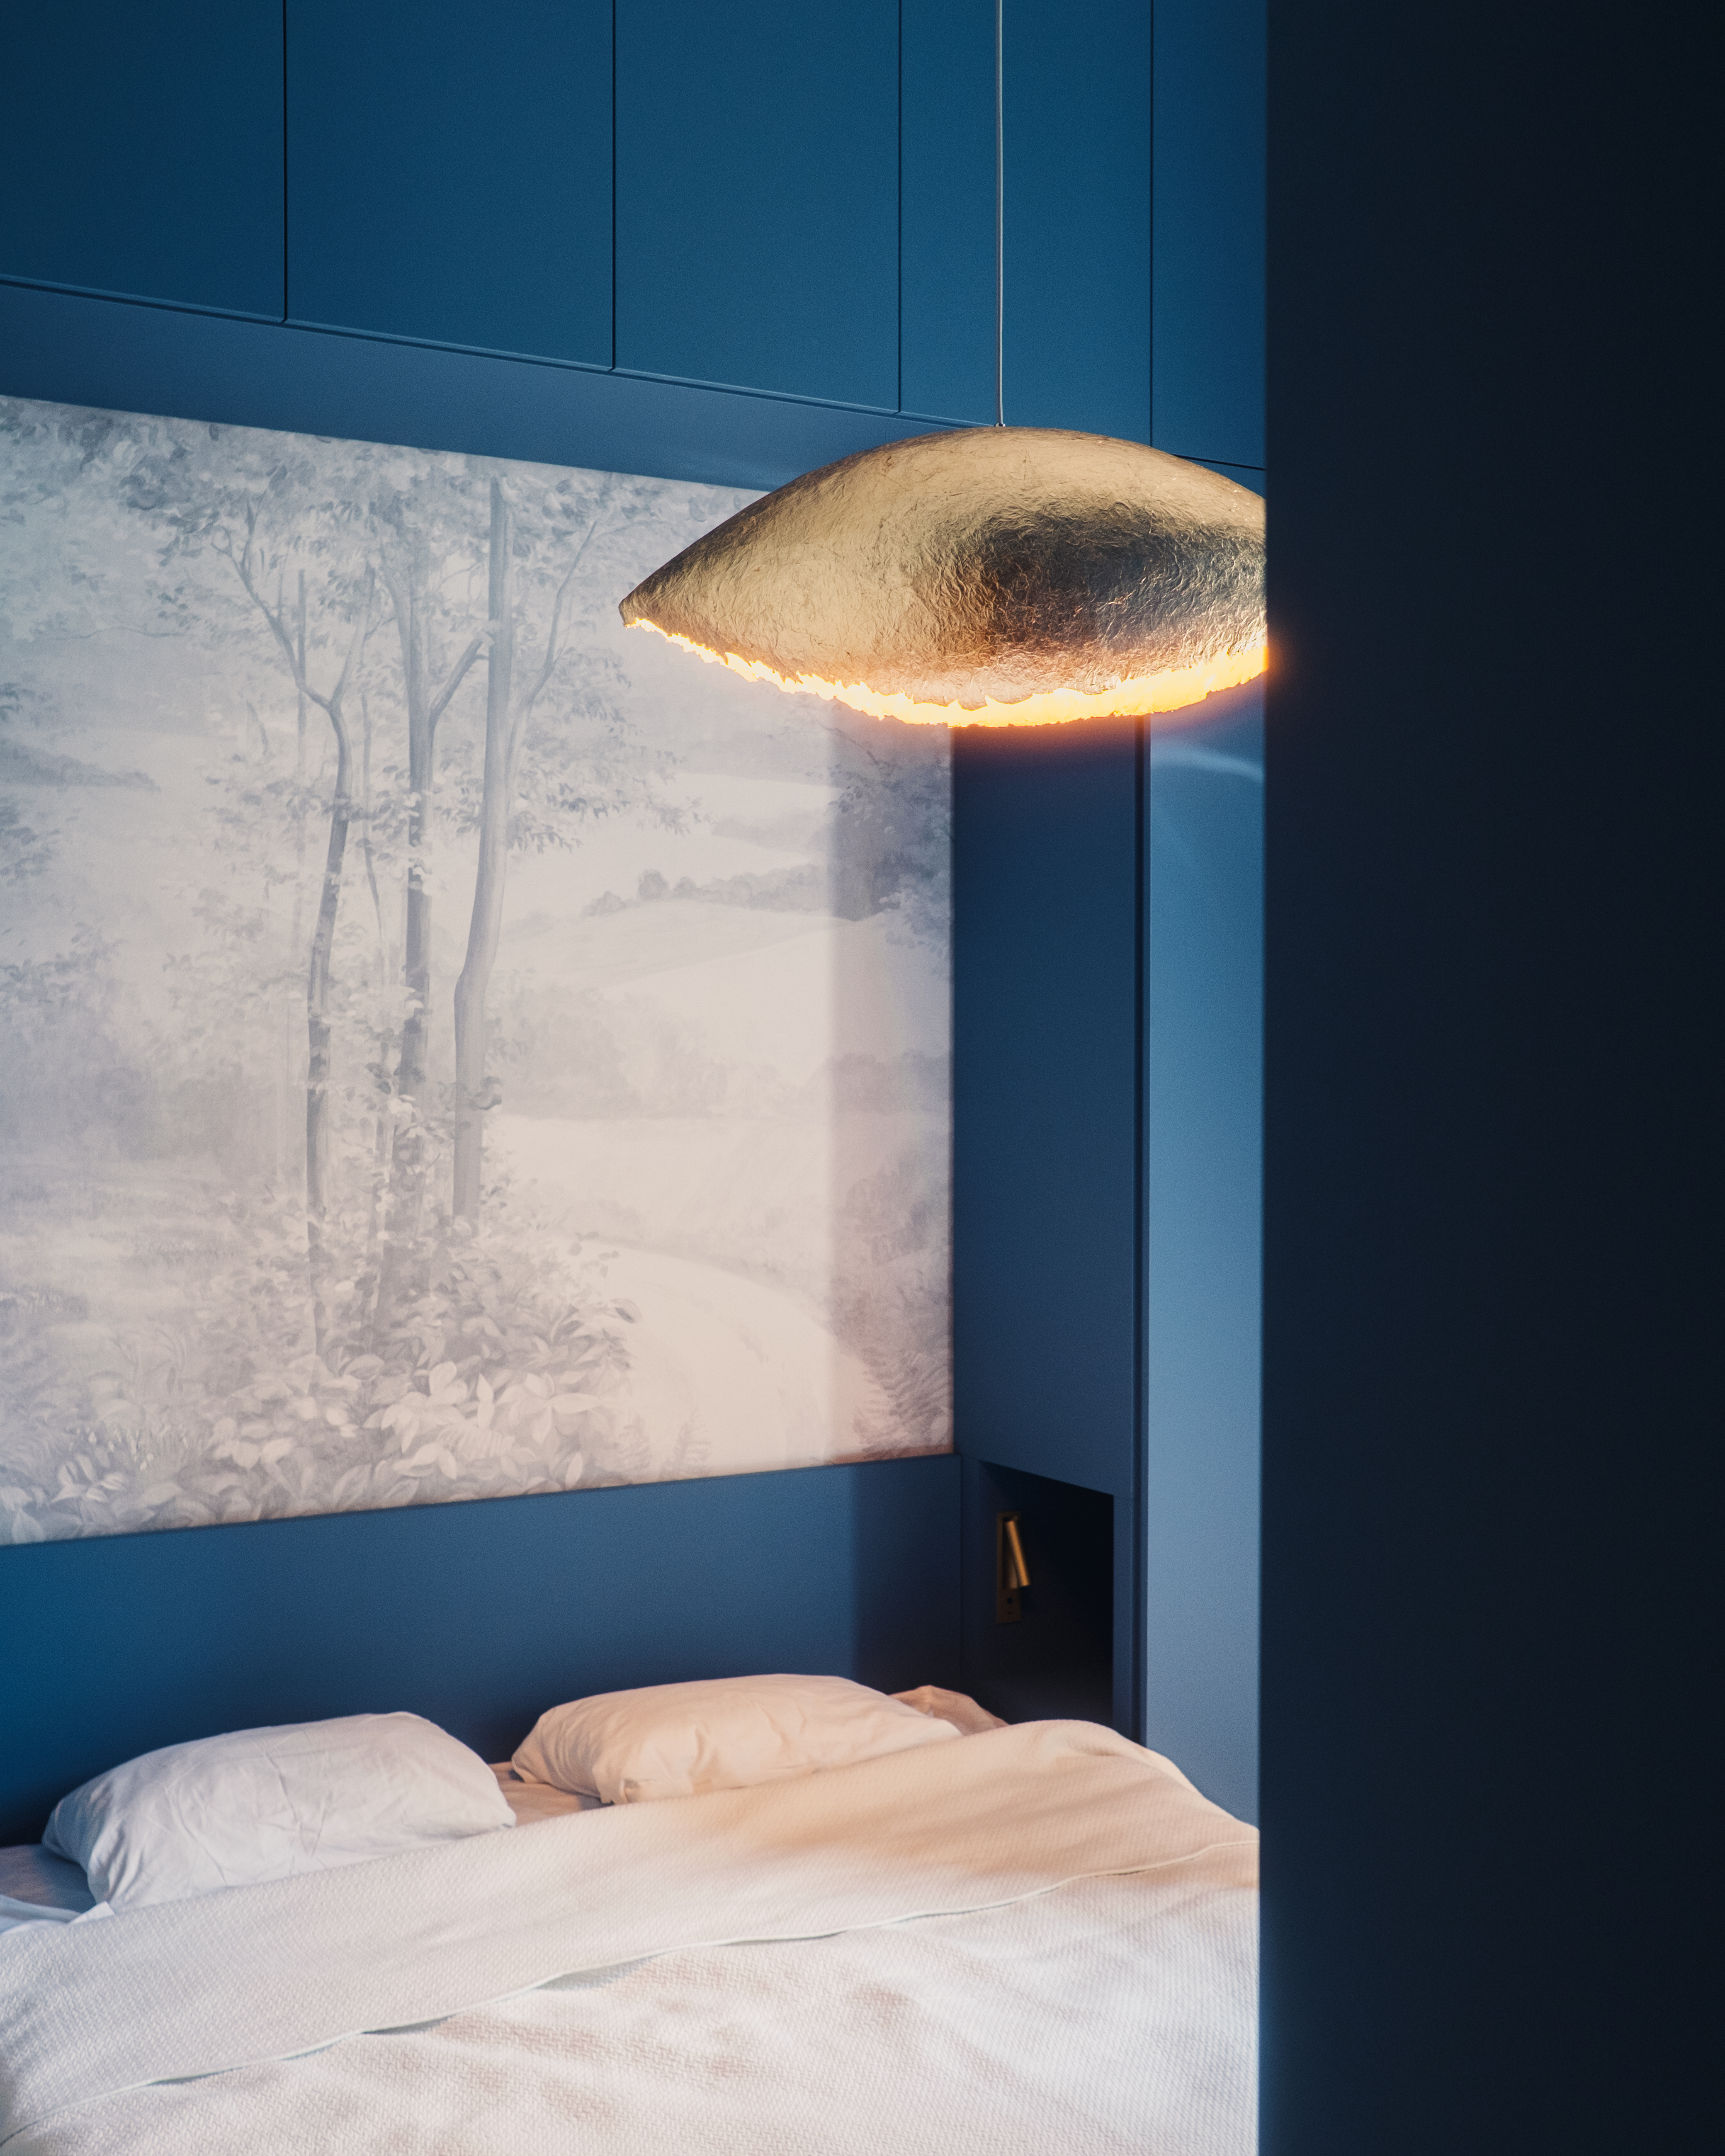
More than simple storage, the joinery becomes the backbone of the apartment. It incorporates wardrobes, concealed doors, integrated lighting and technical elements, while simultaneously shaping circulation and defining the relationship between the different rooms. This multifunctional approach maximises every square metre, creating a clean and cohesive interior where furniture and architecture merge into one unified system.
The entire design process was driven by the daily routines and lifestyle of the owners.
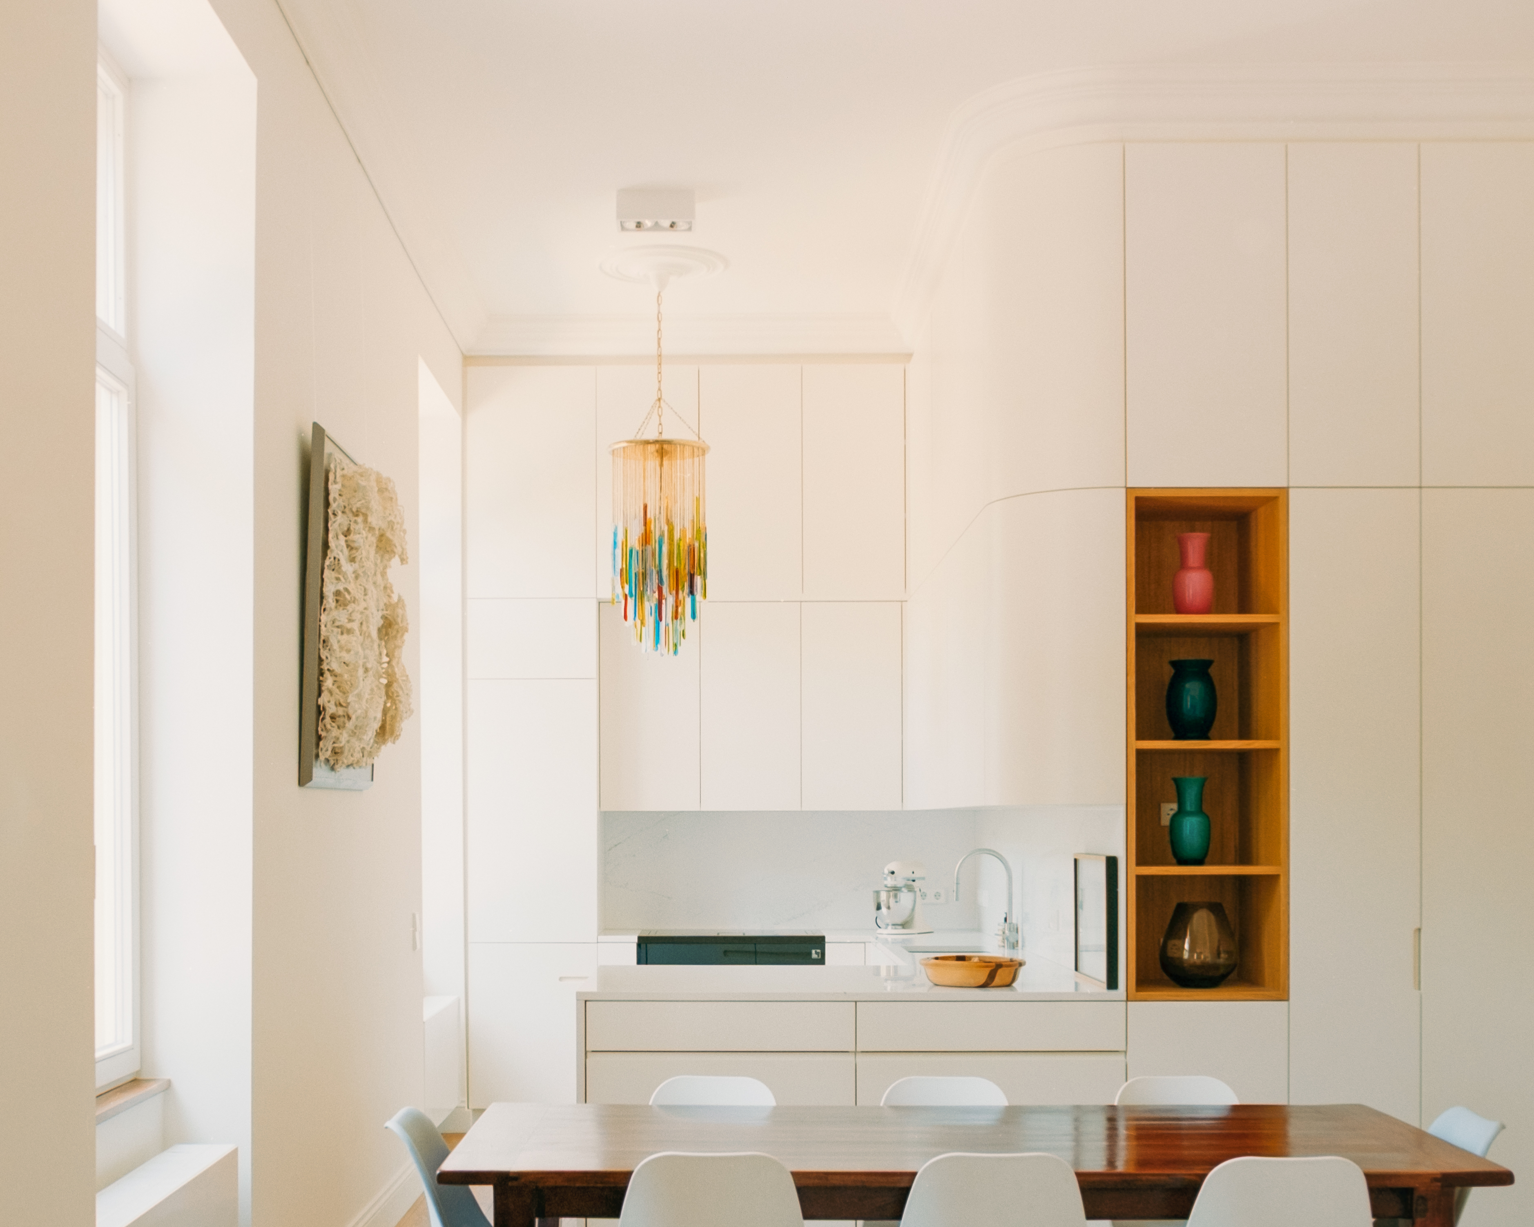
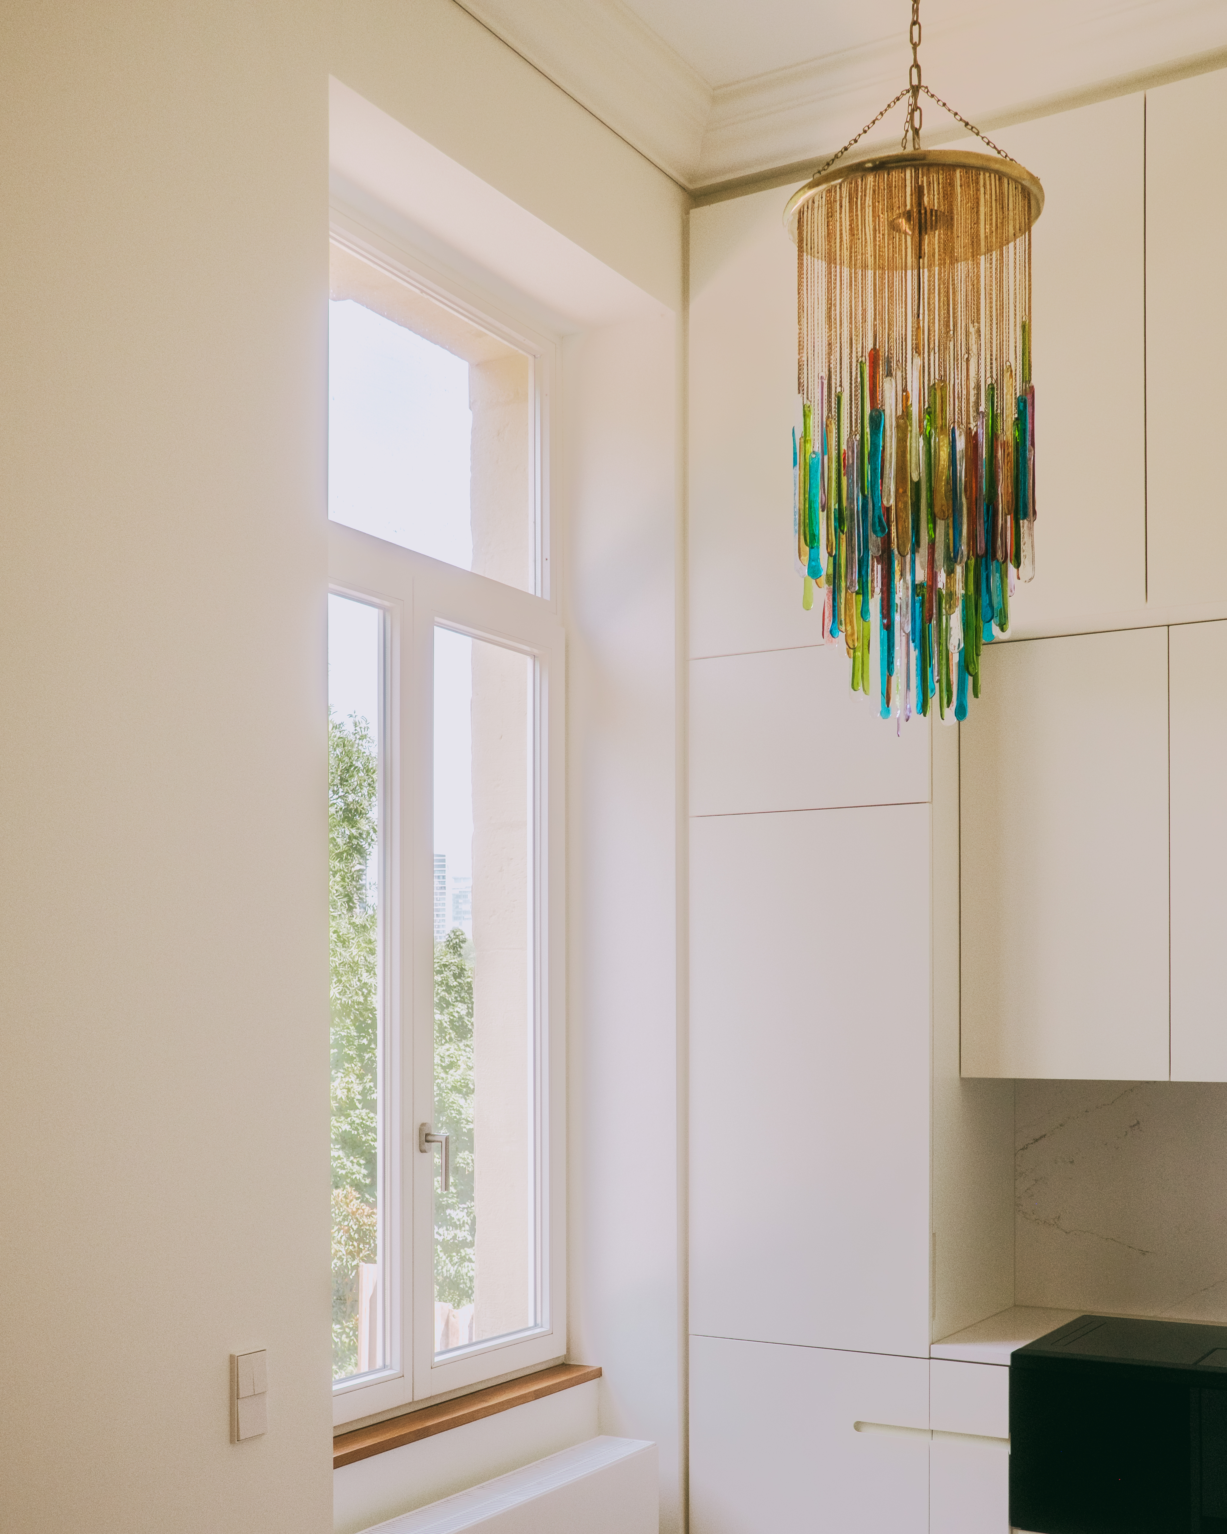
As passionate cooks who regularly host family and friends, they wanted a generous kitchen that naturally becomes the heart of the home. Since they frequently welcome guests from abroad, the second bathroom and the home office provide additional flexibility, allowing the apartment to comfortably accommodate visitors without affecting everyday life.
A carefully designed transition between the living area and the bedroom further enhances privacy. Instead of opening the bedroom directly from the entrance or living room, a connecting passage creates a subtle buffer that separates public and private spaces, giving the sleeping area a calmer and more intimate atmosphere.
One of the main challenges was to reintroduce the original character of this historic building in the heart of Luxembourg City into the apartment’s interior. Over the years, previous alterations had diminished many of the building’s original qualities. The ambition was to reinterpret its architectural identity through contemporary design, creating a home that reflects the building’s history while responding to the needs of modern living.
Transforming one bathroom into two while accommodating all of the clients’ functional requirements was one of the project’s greatest challenges. Every centimetre counted.
To maximise the limited space, each element was carefully integrated into the architecture. Recessed mirrors were built into the walls, while niches created for the radiators also provide valuable storage. These multifunctional solutions allow the bathrooms to remain compact without compromising comfort, functionality or the overall spatial quality.
The project was developed in close collaboration with the clients, ensuring that every design decision reflected their lifestyle and individual needs. Rather than relying on conventional partitions, bespoke joinery was used to define the different spaces within a single architectural intervention.
Every piece of furniture was custom-made by local craftsmen and designed down to the last centimetre. This tailor-made approach maximises the potential of the compact apartment, allowing every available space to be used efficiently while creating a calm, seamless and highly functional interior.
Although the apartment was divided into smaller, clearly defined rooms, the bespoke design solutions create a surprisingly spacious and cohesive living environment. By combining multiple functions into custom-made architectural elements, every square metre is used efficiently without compromising the feeling of openness.
The project demonstrates how thoughtful, client-driven design can transform a compact footprint into a home that feels generous, functional and perfectly tailored to everyday life.
Project details
Project details
Location
Luxembourg City, Luxembourg
Status
Completed
Typology
Apartment Renovation
Programme
Renovation of an apartment of 80m²
Architect
Metaform
Mission
Complete architectural mission
Service
Interior Architecture
Collaborators
Others
Brakonier, Schweitzer, MKO, MLA
Visuals
Photographer
Sebastian Persuric